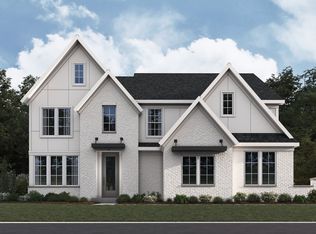
Welcome to Deer Valley! Providing the luxury of space, this expansive two-story home is designed to grant gracious living space with ample room for entertainment. Off the two-story foyer are a formal dining room, followed by an open-plan main living area with a sun room and covered patio. On the same level is a private bedroom ideal for overnight guests. The top floor is occupied by a children's retreat, the luxurious owner's suite, and spacious secondary bedrooms. Each secondary bedroom has direct access to a full-sized bathroom. The owner's suite boasts an expansive owner's closet with an added bonus room. Home will be ready July 2026. Prices, dimensions and features may vary and are subject to change. PICTURES ARE OF A MAGNOLIA MODEL HOME AND ARE FOR REPRESENTATIVE PURPOSES ONLY. Ask about our low interest rates and closing costs incentives offered through Lennar Mortgage!!!
Pending
Price cut: $20K (7/7)
$768,905
232 Deer Valley Run, Canton, GA 30115
5beds
4,202sqft
Single Family Residence
Built in 2026
0.57 Acres Lot
$866,600 Zestimate®
$183/sqft
$100/mo HOA
What's special
Expansive two-story homeGracious living spaceSun roomTwo-story foyerCovered patioSpacious secondary bedroomsAdded bonus room
- 83 days |
- 197 |
- 6 |
Zillow last checked:
Listing updated:
Listed by:
Yvette Richburg 678-570-6648,
Lennar Realty Inc.,
Yvette Richburg 678-570-6648
Source: GAMLS,MLS#: 10775725
Facts & features
Interior
Bedrooms & bathrooms
- Bedrooms: 5
- Bathrooms: 4
- Full bathrooms: 4
- Main level bathrooms: 1
- Main level bedrooms: 1
Rooms
- Room types: Bonus Room, Family Room, Foyer, Laundry, Media Room, Sun Room
Kitchen
- Features: Breakfast Bar, Breakfast Room, Kitchen Island, Walk-in Pantry
Heating
- Central, Electric, Zoned
Cooling
- Ceiling Fan(s), Central Air, Zoned
Appliances
- Included: Dishwasher, Disposal, Microwave
- Laundry: Mud Room, Upper Level
Features
- Bookcases, Double Vanity, High Ceilings, Tray Ceiling(s), Walk-In Closet(s)
- Flooring: Carpet
- Windows: Double Pane Windows
- Basement: None
- Number of fireplaces: 1
- Fireplace features: Family Room, Gas Starter
- Common walls with other units/homes: No Common Walls
Interior area
- Total structure area: 4,202
- Total interior livable area: 4,202 sqft
- Finished area above ground: 4,202
- Finished area below ground: 0
Property
Parking
- Total spaces: 3
- Parking features: Garage, Garage Door Opener, Side/Rear Entrance
- Has garage: Yes
Features
- Levels: Two
- Stories: 2
- Patio & porch: Patio
- Body of water: None
Lot
- Size: 0.57 Acres
- Features: Other
Details
- Parcel number: 0.0
Construction
Type & style
- Home type: SingleFamily
- Architectural style: Brick Front,Craftsman,Traditional
- Property subtype: Single Family Residence
Materials
- Brick
- Foundation: Slab
- Roof: Composition
Condition
- New Construction
- New construction: Yes
- Year built: 2026
Details
- Warranty included: Yes
Utilities & green energy
- Sewer: Public Sewer
- Water: Public
- Utilities for property: Electricity Available, Natural Gas Available, Sewer Available, Underground Utilities, Water Available
Green energy
- Energy efficient items: Doors, Thermostat, Water Heater
Community & HOA
Community
- Features: Sidewalks, Street Lights
- Security: Carbon Monoxide Detector(s), Smoke Detector(s)
- Subdivision: Deer Valley
HOA
- Has HOA: Yes
- Services included: Reserve Fund
- HOA fee: $1,200 annually
Location
- Region: Canton
Financial & listing details
- Price per square foot: $183/sqft
- Date on market: 6/1/2026
- Cumulative days on market: 83 days
- Listing agreement: Exclusive Right To Sell
- Listing terms: 1031 Exchange,Cash,Conventional,FHA,VA Loan
- Electric utility on property: Yes
Estimated market value
$866,600
$789,000 - $953,000
$4,141/mo
Price history
| Date | Event | Price |
|---|---|---|
| 7/29/2026 | Pending sale | $768,905$183/sqft |
Source:  GAMLS #10775725 Report a problem GAMLS #10775725 Report a problem | ||
| 7/7/2026 | Price change | $768,905-2.5%$183/sqft |
Source:  Lennar Homes Report a problem Lennar Homes Report a problem | ||
| 6/11/2026 | Price change | $788,905+4.1%$188/sqft |
Source:  FMLS GA #7779969 Report a problem FMLS GA #7779969 Report a problem | ||
| 6/4/2026 | Price change | $757,905-0.8%$180/sqft |
Source: GAMLS #10775725 Report a problem | ||
| 6/4/2026 | Price change | $763,905+0.8%$182/sqft |
Source: Lennar Homes Report a problem | ||
| 6/3/2026 | Price change | $757,905+0.5%$180/sqft |
Source: FMLS GA #7779969 Report a problem | ||
| 6/2/2026 | Price change | $753,905+0.1%$179/sqft |
Source: Lennar Homes Report a problem | ||
| 6/1/2026 | Price change | $752,905+0.1%$179/sqft |
Source: FMLS GA #7779969 Report a problem | ||
| 5/26/2026 | Listed for sale | $751,905$179/sqft |
Source: Lennar Homes Report a problem | ||
Public tax history
Tax history is unavailable.
Monthly payment
Est. payment
Payment breakdown
Explore the cost of this home by adjusting the details. Changes won't be saved.Climate risks
Neighborhood: 30115
Nearby schools
GreatSchools rating
- 9/10Avery Elementary SchoolGrades: PK-5Distance: 0.6 mi
- 7/10Creekland Middle SchoolGrades: 6-8Distance: 3.2 mi
- 9/10Creekview High SchoolGrades: 9-12Distance: 3 mi
Schools provided by the listing agent
- Elementary: Avery
- Middle: Creekland
- High: Creekview
Source: GAMLS. This data may not be complete. We recommend contacting the local school district to confirm school assignments for this home.
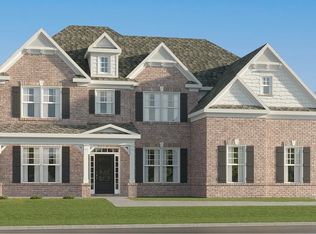
- $749,9955 bd4 ba3.9k sqft228 Deer Valley Run, Canton, GA 30115New Construction
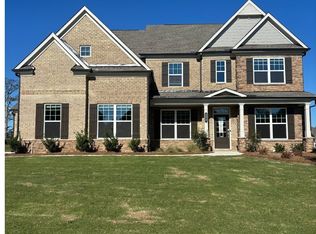
- $685,0005 bd4 ba3.6k sqft273 Deer Valley Run, Canton, GA 30115Sold
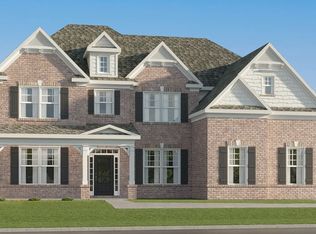
- $756,1155 bd4 ba4.2k sqft508 Valley Overlook, Canton, GA 30115Sold
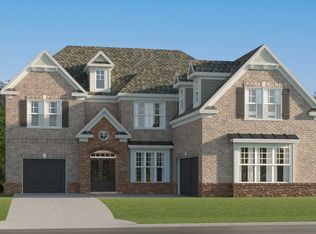
- $750,0005 bd4 ba4.2k sqft243 Deer Valley Run, Canton, GA 30115Sold
- $692,0005 bd4 ba3.6k sqft255 Deer Valley Run, Canton, GA 30115Sold
- $689,9155 bd4 ba3.6k sqft252 Deer Valley Run, Canton, GA 30115Sold
- $725,0005 bd4 ba3.9k sqft272 Deer Valley Run, Canton, GA 30115Sold
- $300,0002 bd1 ba980 sqft7232 E Cherokee Dr, Canton, GA 30115Sold
A local agent can set up tours, give advice and negotiate with sellers.
Similar homes
- $749,9955 bd4 ba3.9k sqft228 Deer Valley Run, Canton, GA 30115Active
 MLS ID #10764729, Yvette Richburg, Lennar Realty Inc.. GAMLS
 - $728,9905 bd5 ba3.5k sqft115 Wood Grove Ln, Canton, GA 30115New Construction
 Fischer Homes
 - $764,9994 bd5 ba3.3k sqft110 Old Avery Dr, Canton, GA 30115Active
 MLS ID #10779645, Ben Kantor, Engel & V?lkers Atlanta. GAMLS
 - $789,0004 bd4 ba3k sqft115 Old Avery Dr, Canton, GA 30115Active
 MLS ID #10764386, Ben Kantor, Engel & V?lkers Atlanta. GAMLS
 - from $704,9904 bd3 ba3.1k sqftMargot Plan, Governor's Preserve, Canton, GA 30115New ConstructionFischer Homes
- from $632,9904 bd3 ba3.1k sqftMargot Plan, Woodberry, Canton, GA 30115New ConstructionFischer Homes
- $744,1135 bd5 ba3.5k sqft1601 Wander Ml Lot 1, Cumming, GA 30040New Construction
 MLS ID #7824338, Jaymie Dimbath, Pulte Realty of Georgia, Inc.. FMLS GA
 - $772,0005 bd4 ba3.4k sqft5014 Baywood Ln, Woodstock, GA 30188ActiveMLS ID #10783765, Kelly Finley, BHHS Georgia Properties. GAMLS
- $774,9005 bd5 ba3k sqft8125 Wallace Tatum Rd, Cumming, GA 30028ActiveMLS ID #10824923, Tim Baldus, LLane & Co.. GAMLS
- $749,9995 bd4 ba3.1k sqft6168 Collins Rd, Acworth, GA 30101ActiveMLS ID #10802492, Robert Lammert, Compass. GAMLS
- $789,9006 bd4 ba3.1k sqft1695 Darby Rd, Waleska, GA 30183ActiveMLS ID #10817327, Dominic Bamford, Atlanta Communities. GAMLS
- $780,2525 bd4 ba3.7k sqft4175 Haven Way, Cumming, GA 30028New ConstructionFMLS GA
- $550,0004 bd3 ba2.4k sqft120 Longleaf Dr, Canton, GA 30114ActiveMLS ID #10822438, Afton Conner, ERA Sunrise Realty. GAMLS
- $759,9905 bd4 ba3.1k sqft5890 Sweet Acacia Ave, Cumming, GA 30028ActiveGAMLS
- $799,0004 bd3 ba2.8k sqft1790 Nestledown Dr, Cumming, GA 30040ActiveMLS ID #10820362, Janice Chatham, Keller Williams Realty North Atlanta. GAMLS
- $745,0004 bd4 ba4.5k sqft2845 Admiral Bay Dr, Cumming, GA 30041ActiveMLS ID #10815986, Leah Wheeler, The Rezerve. GAMLS
- $759,9005 bd4 ba4.9k sqft3140 Stonecrest Dr SE, Cumming, GA 30041ActiveMLS ID #10819630, Bo Krejci, BHGRE Metro Brokers. GAMLS
- $925,0005 bd5 ba3.9k sqft415 Amber Way, Woodstock, GA 30188ActiveMLS ID #10824838, Mary K McMath, Keller Williams Realty Atlanta North. GAMLS
- $816,8175 bd5 ba3.5k sqft1624 Wander Ml Lot 24, Cumming, GA 30040ActiveMLS ID #10817940, Jaymie Dimbath, Pulte Realty of Georgia, Inc. GAMLS
- $769,0004 bd3 ba3.1k sqft2695 Marie Way, Cumming, GA 30028ActiveMLS ID #10740643, Dallas Blanton, eXp Realty. GAMLS
