Welcome to this stunning 2-bedroom, 3-bathroom end unit in the Stone Oaks community of Hartsdale. Recently and beautifully updated, this home offers new flooring throughout and a bright, open layout perfect for modern living. The spacious kitchen boasts granite countertops, ample cabinet space, a cozy breakfast area, and floor-to-ceiling windows that flood the space with natural light. The living room and dining area are anchored by a warm fireplace and feature sliding glass doors leading to a private deck, ideal for entertaining or relaxing outdoors. Recessed lighting throughout the main floor enhances the home’s clean, contemporary feel. A convenient powder room and a versatile office/den with direct access to the two-car garage complete the first floor. Upstairs, you’ll find new flooring throughout, a generous primary suite with two walk-in closets, a separate vanity area, and a spa-like full bath. The second bedroom is spacious and bright, with its own full bath nearby and easy access to the laundry area for added convenience. The entry foyer is highlighted by skylights, creating a warm and inviting welcome every time you come home. Stone Oaks is known for its beautiful landscaping, community amenities including pool, tennis court and club room, and prime location close to shopping, dining, major highways, and public transportation. This home is move-in ready and offers the perfect blend of comfort, style, and convenience — a true must-see!
Sold for $806,000
$806,000
228 Dogwood Lane, Hartsdale, NY 10530
2beds
1,776sqft
Condominium, Residential
Built in 1986
-- sqft lot
$853,900 Zestimate®
$454/sqft
$5,108 Estimated rent
Home value
$853,900
$769,000 - $948,000
$5,108/mo
Zestimate® history
Owner options
List your home for rent
$5,108/mo
Rent Zestimate®
Find your next renter with Zillow Rental Manager. Plus, with online applications, you can quickly screen prospective tenants – for free.
$5,108/mo
Rent Zestimate®
Refinance and save
$6,408/mo
Est. payment
Refinancing to a lower rate could help reduce your monthly payments and save thousands over the life of the loan.
$6,408/mo
Est. payment
Explore your selling options
Work with a Zillow partner agent
Leverage their expertise and Zillow's premium Showcase listings to get your home seen by more buyers.
Get startedList with your own agent
Get your home in front of millions of buyers by listing it on Zillow.
Learn how to do itSell it yourself
Take full control of how buyers see your home on Zillow by listing For Sale by Owner (FSBO).
List your homeWhat's special
Zillow last checked:
Listing updated:
Listed by:
James Mulvey, Jr. 914-447-6422,
Houlihan Lawrence Inc. 914-591-2700
Bought with:
Vivian Zeitlin, 30ZE0995273
Julia B Fee Sothebys Int. Rlty
Source: OneKey® MLS as distributed by MLS GRID,MLS#: 911483
Facts & features
Interior
Bedrooms & bathrooms
- Bedrooms: 2
- Bathrooms: 3
- Full bathrooms: 2
- 1/2 bathrooms: 1
Other
- Description: Entry Foyer, Powder Room, Living room and Dining Area, Kitchen with Breakfast Area, Office/Den With Door to Garage
- Level: First
Other
- Description: Primary Suite with 2 Walk In Closet and Full Bath, Second Bedroom, Laundry Area, Full Bathroom
- Level: Second
Heating
- Hot Air
Cooling
- Central Air
Appliances
- Included: Dishwasher, Dryer, Exhaust Fan, Microwave, Oven, Range, Refrigerator, Stainless Steel Appliance(s), Washer
- Laundry: Washer/Dryer Hookup, In Hall
Features
- Double Vanity, Entrance Foyer, Primary Bathroom, Recessed Lighting, Storage
- Flooring: Ceramic Tile, Hardwood, Vinyl
- Windows: Casement, Double Pane Windows
- Attic: Crawl
- Number of fireplaces: 1
- Fireplace features: Living Room
- Common walls with other units/homes: 1 Common Wall
Interior area
- Total structure area: 1,776
- Total interior livable area: 1,776 sqft
Property
Parking
- Total spaces: 2
- Parking features: Garage
- Garage spaces: 2
Features
- Patio & porch: Deck, Patio
- Pool features: Community
Lot
- Size: 436 Square Feet
- Features: Corner Lot, Cul-De-Sac, Level
Details
- Parcel number: 268900814100094000002800018
- Special conditions: None
Construction
Type & style
- Home type: Condo
- Property subtype: Condominium, Residential
- Attached to another structure: Yes
Condition
- Actual
- Year built: 1986
Utilities & green energy
- Sewer: Public Sewer
- Water: Public
- Utilities for property: Cable Connected, Electricity Connected, Phone Connected, Sewer Available, Trash Collection Public, Water Available
Community & HOA
Community
- Features: Clubhouse, Fitness Center, Pool, Tennis Court(s)
- Security: Fire Sprinkler System, Gated Community, Security Gate, Smoke Detector(s)
- Subdivision: Stone Oaks
HOA
- Has HOA: Yes
- Amenities included: Clubhouse, Fitness Center, Gated, Landscaping, Pool, Security, Snow Removal, Tennis Court(s), Trash
- Services included: Common Area Maintenance, Maintenance Structure, Maintenance Grounds, Pool Service, Snow Removal, Trash
- HOA fee: $1,025 monthly
- HOA name: The Ferrara Mamagement Group
- HOA phone: 914-888-2099
Location
- Region: Hartsdale
Financial & listing details
- Price per square foot: $454/sqft
- Annual tax amount: $9,184
- Date on market: 9/16/2025
- Cumulative days on market: 4 days
- Listing agreement: Exclusive Right To Sell
- Inclusions: Stove/Range, Microwave, Refrigerator, Dishwasher, Washer/Dryer, Select Light Fixtures
- Exclusions: Select Light Fixtures
- Electric utility on property: Yes
Price history
| Date | Event | Price |
|---|---|---|
| 11/10/2025 | Sold | $806,000+2.2%$454/sqft |
Source:  OneKey® MLS as distributed by MLS GRID #911483 Report a problem OneKey® MLS as distributed by MLS GRID #911483 Report a problem | ||
| 9/25/2025 | Pending sale | $789,000$444/sqft |
Source: OneKey® MLS as distributed by MLS GRID #911483 Report a problem | ||
| 9/20/2025 | Listing removed | $789,000$444/sqft |
Source: OneKey® MLS as distributed by MLS GRID #911483 Report a problem | ||
| 9/16/2025 | Listed for sale | $789,000$444/sqft |
Source: OneKey® MLS as distributed by MLS GRID #911483 Report a problem | ||
Public tax history
Tax history is unavailable.
Neighborhood: 10530
Nearby homes
- $755,0002 bd3 ba2.1k sqft185 Stone Oaks Dr, Hartsdale, NY 10530Sold
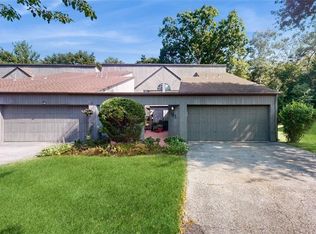
- $824,6002 bd2 ba2k sqft187 Stone Oaks Dr, Hartsdale, NY 10530Off Market
- $---- bd-- ba-- sqft189 Stone Oaks Dr, Hartsdale, NY 10530Off Market
- $---- bd-- ba-- sqft195 Stone Oaks Dr, Hartsdale, NY 10530Off Market
- $836,2002 bd2 ba2.1k sqft197 Stone Oaks Dr, Hartsdale, NY 10530Off Market
- $710,0002 bd3 ba1.6k sqft199 Stone Oaks Dr, Hartsdale, NY 10530Sold
- $---- bd-- ba-- sqft166 Stone Oaks Dr, Hartsdale, NY 10530Off Market
- $868,7002 bd3 ba2k sqft162 Stone Oaks Dr, Hartsdale, NY 10530Off Market
- $769,9002 bd3 ba1.7k sqft160 Stone Oaks Dr, Hartsdale, NY 10530Sold
Nearby schools
GreatSchools rating
- 6/10Highview SchoolGrades: 2-3Distance: 0.9 mi
- 5/10Woodlands Senior High SchoolGrades: 7-12Distance: 0.3 mi
- NALee F Jackson SchoolGrades: K-1Distance: 0.9 mi
Schools provided by the listing agent
- Elementary: Highview School
- Middle: Woodlands Middle/High School
- High: Woodlands Middle/High School
Source: OneKey® MLS as distributed by MLS GRID. This data may not be complete. We recommend contacting the local school district to confirm school assignments for this home.
Get a cash offer in 3 minutes
Find out how much your home could sell for in as little as 3 minutes with a no-obligation cash offer.
Estimated market value
$853,900
Get a cash offer in 3 minutes
Find out how much your home could sell for in as little as 3 minutes with a no-obligation cash offer.
Estimated market value
$853,900
- New York
- Westchester County
- Hartsdale
- 10530
- 228 Dogwood Lane
Nearby cities
Nearby neighborhoods
Nearby zip codes
Other Hartsdale Topics
