Skip main navigation
Closed
  • Price Unknown

    228 Gum Bayou Ln, Kenner, LA 70065

    4beds
    3,447sqft
    Single Family Residence
    Built in 2004
    7,800 Square Feet Lot
    $558,900 Zestimate®
    $--/sqft
    $3,340 Estimated rent

    Home value

    $558,900

    $497,000 - $626,000

    $3,340/mo

    Zestimate® history
    Loading
    Loading...

    Owner options

    List your home for rent

    $3,340/mo

    Rent Zestimate®

    Find your next renter with Zillow Rental Manager. Plus, with online applications, you can quickly screen prospective tenants – for free.

    Learn more

    $3,340/mo

    Rent Zestimate®

    Refinance and save

    $100/mo

    Est. payment

    Refinancing to a lower rate could help reduce your monthly payments and save thousands over the life of the loan.

    See today's rates

    $100/mo

    Est. payment

    Explore your selling options

    Work with a Zillow partner agent

    Leverage their expertise and Zillow's premium Showcase listings to get your home seen by more buyers.

    Get started

    List with your own agent

    Get your home in front of millions of buyers by listing it on Zillow.

    Learn how to do it

    Sell it yourself

    Take full control of how buyers see your home on Zillow by listing For Sale by Owner (FSBO).

    List your home

    What's special

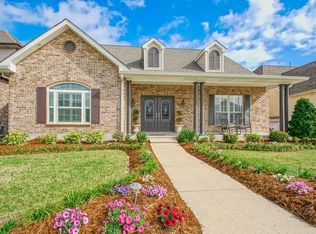
    Welcome to Southlake Villages....a prime, upscale neighborhood where you will find 228 Gum Bayou Ln...a luxurious 2 story home made for entertaining with vaulted ceilings, windows galore, natural light, freshly landscaped. The Open Floor Plan shows off a gorgeous living area and a kitchen filled with Kraftsmaid cabinets, granite counter tops, stainless steel appliances, spacious island.  On special occasions or just because....the formal dining room will seat all of your family and guests comfortably. Primary bedroom/bath is on the first floor with a walk-in shower and a large tub for soaking. 3 bedrooms are upstairs. The bathroom is jack n jill style set up with 2 separate vanity areas...one with a walk in shower and the other vanity area with a tub/shower. Use the 2nd story Den as you'd like...TV room, game room, office! Thinking it's too hot to go outside...not when there is a lovely Pool where you can stay nice and cool. The list of amenities go on and on including a 2 car attached garage, a full home Generator, new pump motor for pool, X Flood zone. Look no further....228 Gum Bayou Lane will be the house to call your HOME! SELLER OFFERING $10K TOWARDS BUYER'S CLOSING COSTS WITH ACCEPTABLE OFFER.

    Zillow last checked:

    Listing updated:

    Listed by:

    Gina Winters 504-234-7815,

    Compass Metro (LATT01)

    Bought with:

    Mohammad Salem

    CBTEC WEST BANK

    Source: GSREIN,MLS#: 2510457MLS Logo

    Facts & features

    Interior

    Bedrooms & bathrooms
    • Bedrooms: 4
    • Bathrooms: 3
    • Full bathrooms: 2
    • 1/2 bathrooms: 1
    Primary bedroom
    • Description: Flooring: Tile
    • Level: First
    • Dimensions: 17.6 x 15.1
    Bedroom
    • Description: Flooring: Plank,Simulated Wood
    • Level: Second
    • Dimensions: 23.3 x 11.9
    Bedroom
    • Description: Flooring: Plank,Simulated Wood
    • Level: Second
    • Dimensions: 13.5 x 11.7
    Bedroom
    • Description: Flooring: Plank,Simulated Wood
    • Level: Second
    • Dimensions: 13.8 x 12.6
    Bonus room
    • Description: Flooring: Plank,Simulated Wood
    • Level: Second
    • Dimensions: 9.10 x 12.10
    Breakfast room nook
    • Description: Flooring: Tile
    • Level: First
    • Dimensions: 13.0 x 19.1
    Dining room
    • Description: Flooring: Plank,Simulated Wood
    • Level: First
    • Dimensions: 16.4 x 15.2
    Laundry
    • Description: Flooring: Tile
    • Level: First
    • Dimensions: 6.6 x 8.10
    Living room
    • Description: Flooring: Tile
    • Level: First
    • Dimensions: 20.7 x 21.2
    Heating
    • Central, Multiple Heating Units
    Cooling
    • Central Air, 2 Units
    Appliances
    • Included: Cooktop, Dryer, Dishwasher, Disposal, Ice Maker, Microwave, Oven, Refrigerator, Washer
    Features
    • Granite Counters, Stainless Steel Appliances, Vaulted Ceiling(s)
    • Has fireplace: Yes
    • Fireplace features: Gas
    Interior area
    • Total structure area: 4,201
    • Total interior livable area: 3,447 sqft

    Property

    Parking
    • Parking features: Attached, Garage, Off Street, Two Spaces, Garage Door Opener
    • Has attached garage: Yes
    Features
    • Levels: Two
    • Stories: 2
    • Patio & porch: Brick
    • Exterior features: Fence
    • Pool features: In Ground
    Lot
    • Size: 7,800 Square Feet
    • Dimensions: 65 x 120
    • Features: City Lot, Rectangular Lot
    Details
    • Parcel number: 0920028929
    • Special conditions: None

    Construction

    Type & style
    • Home type: SingleFamily
    • Architectural style: Contemporary
    • Property subtype: Single Family Residence
    Materials
    • Brick, Stucco, Vinyl Siding
    • Foundation: Slab
    • Roof: Shingle
    Condition
    • Excellent
    • Year built: 2004

    Utilities & green energy

    • Electric: Generator
    • Sewer: Public Sewer
    • Water: Public

    Community & HOA

    Community
    • Security: Security System
    • Subdivision: Southlake Villages
    HOA
    • Has HOA: Yes
    • HOA fee: $100 annually
    Location
    • Region: Kenner

    Financial & listing details

    • Tax assessed value: $473,800
    • Annual tax amount: $3,130
    • Date on market: 7/6/2025

    Price history

    DateEventPrice
    11/10/2025Sold--
    Source: GSREIN #2510457 Report a problem
    10/4/2025Pending sale$589,000$171/sqft
    Source: Latter and Blum #2510457 Report a problem
    10/4/2025Contingent$589,000$171/sqft
    Source: GSREIN #2510457 Report a problem
    9/11/2025Price change$589,000-1.7%$171/sqft
    Source: GSREIN #2510457 Report a problem
    8/3/2025Listed for sale$599,000$174/sqft
    Source: GSREIN #2510457 Report a problem
    7/10/2025Pending sale$599,000$174/sqft
    Source: Latter and Blum #2510457 Report a problem
    7/10/2025Contingent$599,000$174/sqft
    Source: GSREIN #2510457 Report a problem
    7/7/2025Listed for sale$599,000+9%$174/sqft
    Source: GSREIN #2510457 Report a problem
    6/25/2020Sold--
    Source: GSREIN #2240694 Report a problem
    3/12/2020Price change$549,500-6.1%$159/sqft
    Source: Berkshire Hathaway HomeServices Preferred, REALTOR #2240694 Report a problem
    2/7/2020Listed for sale$584,900$170/sqft
    Source: Berkshire Hathaway HomeServices Preferred, REALTOR #2240694 Report a problem

    Public tax history

    YearProperty taxesTax assessment
    2024$3,130 -3.7%$47,380
    2023$3,251 +2.3%$47,380
    2022$3,180 -11.3%$47,380
    2021$3,583 +1%$47,380
    2020$3,549 -2%$47,380
    2019$3,622 +38.4%$47,380
    2018$2,617 $47,380
    2017$2,617 $47,380
    2016$2,617 +0.1%$47,380 +1%
    2015$2,613 $46,920
    2014$2,613 $46,920
    2013-- $46,920
    2012-- $46,920 +2.5%
    2011-- $45,760
    2010-- $45,760
    2009-- $45,760
    2008-- $45,760 +4%
    2007-- $44,000
    2006-- --
    2005-- --
    Find assessor info on the county website

    Neighborhood: 70065

    Nearby schools

    GreatSchools rating
    Get a cash offer in 3 minutes
    Find out how much your home could sell for in as little as 3 minutes with a no-obligation cash offer.
    Estimated market value
    $558,900
    Get a cash offer in 3 minutes
    Find out how much your home could sell for in as little as 3 minutes with a no-obligation cash offer.
    Estimated market value
    $558,900