Southlake Village.SHOWINGS 3 HOUR NOTICE . This MOVE-IN ready home has a 2-Story Entrance Foyer welcoming you. Beautiful Wood laminated floors /waterproof thru-out. Oh My the Den measures 21 x 17.90 with great windows and a gas log fireplace plus a wet bar enhances the warmth of this home . Large Breakfast room you will love, overlooking the spacious backyard with a handi-man shed. The Kitchen is complete with stainless appliances plus pantry. Notice the stainless new Vent Hood. Oh did I mention the Formal Dining Room off of the "foyer"? Upstairs you will tour 4 bedrooms. The Primary Bedroom offers a sitting room/office. Enjoy the Soaker Tub and a Separate Shower. There are 2 WHeaters/ 7 yrs young. Solar Panels are owned by the Seller. Sec System installed but not used. Flood Zone X. Terminix Termite Contract inplace. HOA optional. Welcome to SouthLake Village. Double Garage and rear yard access. Stop The Car Honey. Our Place to Call Home.
Active
$539,000
229 Bayou Gentilly Ln, Kenner, LA 70065
4beds
2,775sqft
Single Family Residence
Built in 2006
7,800 Square Feet Lot
$521,600 Zestimate®
$194/sqft
$-- HOA
What's special
Separate showerStainless new vent hoodHandi-man shedSoaker tubWet barSpacious backyardGas log fireplace
- 3 days
- 511
- 33
Zillow last checked:
Listing updated:
Listed by:
Diane Rosenbach 504-417-8787,
Compass Metro 504-888-4585
Source: GSREIN,MLS#: 2574916
Facts & features
Interior
Bedrooms & bathrooms
- Bedrooms: 4
- Bathrooms: 3
- Full bathrooms: 2
- 1/2 bathrooms: 1
Primary bedroom
- Description: Flooring: Laminate,Simulated Wood
- Level: Second
- Dimensions: 23.00 x 16.50
Bedroom
- Description: Flooring: Laminate,Simulated Wood
- Level: Second
- Dimensions: 15.30 x 13.30
Bedroom
- Description: Flooring: Laminate,Simulated Wood
- Level: Second
- Dimensions: 11.80 x 11.00
Bedroom
- Description: Flooring: Laminate,Simulated Wood
- Level: Second
- Dimensions: 12.40 x 11.80
Primary bathroom
- Description: Flooring: Tile
- Level: Second
- Dimensions: 16.40 x 8.90
Breakfast room nook
- Description: Flooring: Laminate,Simulated Wood
- Level: First
- Dimensions: 12.40 x 10.90
Den
- Description: Flooring: Laminate,Simulated Wood
- Level: First
- Dimensions: 21.00 x 17.90
Dining room
- Description: Flooring: Laminate,Simulated Wood
- Level: First
- Dimensions: 14.00 x 11.80
Kitchen
- Description: Flooring: Laminate,Simulated Wood
- Level: First
- Dimensions: 13.90 x 11.80
Heating
- Gas, Multiple Heating Units
Cooling
- Central Air, 2 Units
Appliances
- Included: Cooktop, Dishwasher, Disposal, Microwave, Oven, Range, Refrigerator, Wine Cooler
- Laundry: Washer Hookup, Dryer Hookup
Features
- Ceiling Fan(s), Carbon Monoxide Detector, Granite Counters, Stainless Steel Appliances, Cable TV
- Has fireplace: Yes
- Fireplace features: Gas
Interior area
- Total structure area: 3,125
- Total interior livable area: 2,775 sqft
Property
Parking
- Total spaces: 2
- Parking features: Attached, Garage, Two Spaces, Garage Door Opener
- Has attached garage: Yes
Features
- Levels: Two
- Stories: 2
- Patio & porch: Concrete, Covered
- Exterior features: Fence
- Pool features: None
Lot
- Size: 7,800 Square Feet
- Dimensions: 65 x 120
- Features: City Lot, Oversized Lot
Details
- Additional structures: Shed(s)
- Parcel number: 2784746058
- Special conditions: None
Construction
Type & style
- Home type: SingleFamily
- Architectural style: French Provincial
- Property subtype: Single Family Residence
Materials
- Brick, Stucco
- Foundation: Slab
- Roof: Asphalt,Shingle
Condition
- Excellent
- Year built: 2006
Utilities & green energy
- Sewer: Public Sewer
- Water: Public
Community & HOA
Community
- Security: Closed Circuit Camera(s)
- Subdivision: Southlake Villages
HOA
- Has HOA: No
Location
- Region: Kenner
Financial & listing details
- Price per square foot: $194/sqft
- Tax assessed value: $414,000
- Annual tax amount: $2,661
- Date on market: 9/6/2026
Estimated market value
$521,600
$496,000 - $548,000
$2,900/mo
Price history
| Date | Event | Price |
|---|---|---|
| 9/6/2026 | Listed for sale | $539,000+26.8%$194/sqft |
Source:  GSREIN #2574916 Report a problem GSREIN #2574916 Report a problem | ||
| 1/10/2019 | Sold | -- |
Source: GSREIN #2176101 Report a problem | ||
| 12/4/2018 | Pending sale | $425,000$153/sqft |
Source: Keller Williams Realty 455-0100 #2176101 Report a problem | ||
| 11/13/2018 | Listed for sale | $425,000$153/sqft |
Source: KELLER WILLIAMS REALTY 455-0100 #2176101 Report a problem | ||
| 11/7/2018 | Pending sale | $425,000$153/sqft |
Source: KELLER WILLIAMS REALTY 455-0100 #2176101 Report a problem | ||
| 10/24/2018 | Listed for sale | $425,000$153/sqft |
Source: Keller Williams Realty 455-0100 #2176101 Report a problem | ||
| 10/9/2018 | Pending sale | $425,000$153/sqft |
Source: Keller Williams Realty 455-0100 #2176101 Report a problem | ||
| 10/5/2018 | Listed for sale | $425,000$153/sqft |
Source: KELLER WILLIAMS REALTY 455-0100 #2176101 Report a problem | ||
| 8/16/2017 | Sold | -- |
Source: GSREIN #2112723 Report a problem | ||
| 7/2/2017 | Listed for sale | $425,000$153/sqft |
Source: KELLER WILLIAMS REALTY 455-0100 #2112723 Report a problem | ||
Public tax history
| Year | Property taxes | Tax assessment |
|---|---|---|
| 2024 | $2,661 -3.7% | $41,400 |
| 2023 | $2,764 +2.3% | $41,400 |
| 2022 | $2,703 -11.3% | $41,400 |
| 2021 | $3,046 +1% | $41,400 |
| 2020 | $3,017 -2% | $41,400 |
| 2019 | $3,079 +38.4% | $41,400 |
| 2018 | $2,224 | $41,400 -8.9% |
| 2017 | $2,224 -10.7% | $45,450 |
| 2016 | $2,490 +0.2% | $45,450 +1% |
| 2015 | $2,486 | $45,000 |
| 2014 | $2,486 | $45,000 |
| 2013 | -- | $45,000 |
| 2012 | -- | $45,000 +2.5% |
| 2011 | -- | $43,910 |
| 2010 | -- | $43,910 |
| 2009 | -- | $43,910 |
Find assessor info on the county website
Monthly payment
Est. payment
Payment breakdown
Explore the cost of this home by adjusting the details. Changes won't be saved.Climate risks
Neighborhood: 70065

Similar homes
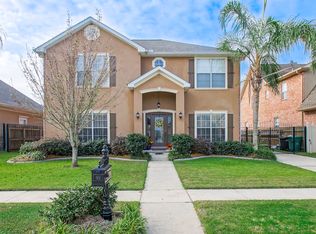
- $519,0004 bd2 ba2.7k sqft4101 Platt St, Kenner, LA 70065For Sale

 MLS ID #2576353, Adam Auduong, Satsuma Real Estate LLC. GSREIN
 - $550,0004 bd3 ba2.6k sqft61 Woodlake Blvd, Kenner, LA 70065For Sale
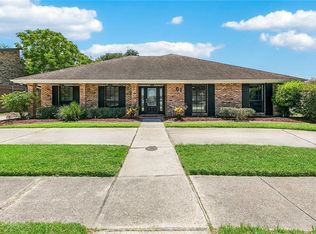 MLS ID #2570795, Muriel Palmgren, Crescent Sotheby's International Realty. GSREIN
 - $659,9004 bd4 ba2.9k sqft13 Chateau Talbot Dr, Kenner, LA 70065For Sale
 MLS ID #2576053, Monika Sood, NOLA Living Realty. GSREIN
 - $599,0004 bd3 ba3.2k sqft233 Cane Bayou Ln, Kenner, LA 70065For Sale
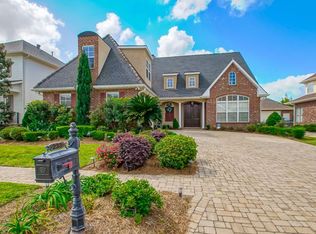 MLS ID #2552809, Karen Bradford, Homesmart Realty South. GSREIN
 - $549,0003 bd3 ba2k sqft54 Palmetto, Kenner, LA 70065For SaleMLS ID #2575140, Jakki Henriquez, Compass Westbank. GSREIN
- $509,9004 bd3 ba3.2k sqft178 Chateau Latour Dr, Kenner, LA 70065For SaleMLS ID #2563613, Niki Tripi, Coldwell Banker TEC METAIRIE. GSREIN
- $380,0004 bd2 ba2.3k sqft59 Yellowstone St, Kenner, LA 70065For SaleMLS ID #2575363, Ulysses Barnes, Melrose Group Realty. GSREIN
- $384,5003 bd3 ba2.2k sqft4117 Platt St, Kenner, LA 70065For SaleMLS ID #2575616, Nathanial Bell, Keller Williams NOLA Northlake. GSREIN
- $439,5004 bd3 ba2.6k sqft23 Platt St, Kenner, LA 70065For SaleMLS ID #2559354, Myra Eyman, CRC Realty Solutions, LLC. GSREIN
- $429,9004 bd3 ba2.8k sqft17 Everglades St, Kenner, LA 70065For SaleMLS ID #2568735, Trinity Keller, NOLA Living Realty. GSREIN
- $574,0004 bd4 ba3.3k sqft22 Chateau Trianon Dr, Kenner, LA 70065For SaleMLS ID #2557609, Tauna Scott, Compass Kenner. GSREIN
- $415,0004 bd3 ba2.6k sqft10 Glacier St, Kenner, LA 70065For SaleMLS ID #2556770, Wendelyn Hinyub, KELLER WILLIAMS REALTY 455-0100. GSREIN
- $439,9003 bd3 ba2.7k sqft22 Everglades St, Kenner, LA 70065For SaleMLS ID #2573251, John Exnicios, Berkshire Hathaway HomeServices Preferred, REALTOR. GSREIN
- $310,0004 bd2 ba2k sqft4333 Arizona Ave, Kenner, LA 70065For SaleMLS ID #2576191, Jenny Lendle, GL Realty Group, LLC. GSREIN
- $425,0004 bd2 ba1.8k sqft4132 Pommard Dr, Kenner, LA 70065For SaleMLS ID #2575171, Zuheily Lemoine, Good Roots Realty, LLC. GSREIN
- $559,9004 bd4 ba4.1k sqft81 Chateau Mouton Dr, Kenner, LA 70065For SaleMLS ID #2533325, Liz Tardo, Compass Uptown. GSREIN
- $610,0004 bd3 ba2.4k sqft4119 Saint Elizabeth Dr, Kenner, LA 70065New ConstructionMLS ID #2550490, Tangie Stephens, KELLER WILLIAMS REALTY 455-0100. GSREIN
- $490,0006 bd3 ba3.3k sqft105 Chateau Latour Dr, Kenner, LA 70065For SaleMLS ID #2548624, Eric Stephens, Compass Metro. GSREIN
- $614,9004 bd4 ba3.8k sqft50 Chateau Mouton Dr, Kenner, LA 70065For SaleMLS ID #2561346, Dawn Mentel-Koster, Homesmart Realty South. GSREIN
