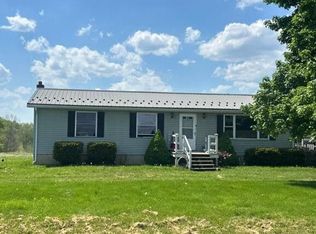
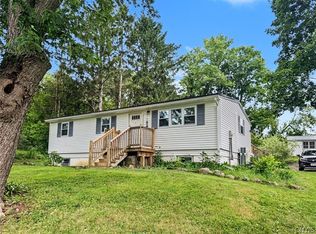
Simplify your living here! Sweet ranch cottage on 1+ acres near Upper Treman State Park. Larger inside than it looks from the outside, there's an open living/dining/kitchen warmed by a wood stove in the colder months and accessible to the back yard for warmer days ahead. Breakfast bar for eat-in dining, plus a dining area too. All main level living with good storage. Primary bedroom has vaulted ceilings with exposed beams and a bonus office space. Laundry closet also off primary bedroom. Well insulated for reasonable utility costs. Detached garage/carport with small, insulated workshop with electricity and ample parking space for guests. New drilled well in 2023. Close to all things Ithaca - downtown, Cornell, Wegmans, Cayuga Lake. ********** Must be purchased with 226 Hines Road, MLS#R1665026 as a package (no exceptions). ********** Enjoy country breezes with a peaceful setting
Active
$200,000
228 Hines Rd, Newfield, NY 14867
1beds
1,120sqft
Single Family Residence
Built in 1984
1.13 Acres Lot
$-- Zestimate®
$179/sqft
$-- HOA
What's special
Sweet ranch cottageBonus office spaceGood storageAll main level livingDining area
- 144 days |
- 1,249 |
- 98 |
Zillow last checked:
Listing updated:
Listed by:
Warren Real Estate of Ithaca Inc. 607-257-0666,
Christine Delvecchio 607-227-3016,
Colleen Dobbins Cowan 607-342-6495,
Warren Real Estate of Ithaca Inc.
Source: NYSAMLSs,MLS#: R1665034 Originating MLS: Ithaca Board of Realtors
Originating MLS: Ithaca Board of RealtorsFacts & features
Interior
Bedrooms & bathrooms
- Bedrooms: 1
- Bathrooms: 1
- Full bathrooms: 1
- Main level bathrooms: 1
- Main level bedrooms: 1
Bedroom 1
- Level: First
- Dimensions: 15.00 x 18.00
Den
- Level: First
- Dimensions: 8.00 x 11.00
Kitchen
- Level: First
- Dimensions: 10.00 x 18.00
Living room
- Level: First
- Dimensions: 26.00 x 13.00
Heating
- Propane, Other, See Remarks, Radiant
Cooling
- Other, See Remarks
Appliances
- Included: Dryer, Exhaust Fan, Electric Water Heater, Gas Oven, Gas Range, Refrigerator, Range Hood, Washer
- Laundry: Accessible Utilities or Laundry, Main Level
Features
- Breakfast Bar, Cathedral Ceiling(s), Den, Separate/Formal Living Room, Living/Dining Room, Sliding Glass Door(s), Storage, Natural Woodwork, Bedroom on Main Level, Loft, Main Level Primary
- Flooring: Carpet, Ceramic Tile, Laminate, Varies
- Doors: Sliding Doors
- Windows: Thermal Windows
- Basement: None
- Number of fireplaces: 1
Interior area
- Total structure area: 1,120
- Total interior livable area: 1,120 sqft
Video & virtual tour
Property
Parking
- Total spaces: 1
- Parking features: Carport, Detached, Electricity, Garage, Workshop in Garage, Driveway, Other
- Garage spaces: 1
- Has carport: Yes
Accessibility
- Accessibility features: No Stairs
Features
- Levels: One
- Stories: 1
- Patio & porch: Deck
- Exterior features: Deck, Fence, Gravel Driveway, Propane Tank - Leased
- Fencing: Partial
Lot
- Size: 1.13 Acres
- Dimensions: 150 x 355
- Features: Agricultural, Adjacent To Public Land, Irregular Lot
Details
- Parcel number: 17.25.121
- Special conditions: Standard
Construction
Type & style
- Home type: SingleFamily
- Architectural style: Ranch
- Property subtype: Single Family Residence
Materials
- Frame, Spray Foam Insulation, Wood Siding
- Foundation: Poured, Slab
- Roof: Asphalt
Condition
- Resale
- Year built: 1984
Utilities & green energy
- Electric: Circuit Breakers
- Sewer: Septic Tank
- Water: Well
- Utilities for property: Electricity Connected, High Speed Internet Available
Community & HOA
Community
- Features: Trails/Paths
Location
- Region: Newfield
Financial & listing details
- Price per square foot: $179/sqft
- Tax assessed value: $150,000
- Annual tax amount: $3,892
- Date on market: 3/4/2026
- Cumulative days on market: 37 days
- Listing terms: Cash,Conventional
Estimated market value
Not available
Estimated sales range
Not available
Not available
Price history
| Date | Event | Price |
|---|---|---|
| 3/5/2026 | Listed for sale | $200,000$179/sqft |
Source:  NYSAMLSs #R1665034 Report a problem NYSAMLSs #R1665034 Report a problem | ||
Public tax history
Tax history is unavailable.
Monthly payment
Climate risks
Neighborhood: 14867
Nearby schools
GreatSchools rating
- 3/10Enfield SchoolGrades: PK-5Distance: 3.5 mi
- 8/10Boynton Middle SchoolGrades: 6-8Distance: 7.2 mi
- 9/10Ithaca Senior High SchoolGrades: 9-12Distance: 7 mi
Schools provided by the listing agent
- Elementary: Enfield
- Middle: Boynton Middle
- High: Ithaca Senior High
- District: Ithaca
Source: NYSAMLSs. This data may not be complete. We recommend contacting the local school district to confirm school assignments for this home.
- $625,0004 bd4 ba3.1k sqft226 Hines Rd, Newfield, NY 14867For Sale

- $317,800-- bd-- ba-- sqft226 Hines Rd, Newfield, NY 14867Off Market
- $700,0003 bd3 ba1.1k sqft226 Hines Rd, Newfield, NY 14867Off Market
- $275,6005 bd2 ba1.3k sqft215 Hines Rd, Newfield, NY 14867Off Market
- $298,4003 bd1 ba1.4k sqft259 Hines Rd, Newfield, NY 14867Off Market
- $173,2003 bd2 ba1.7k sqft213 Hines Rd, Newfield, NY 14867Off Market
- $338,4003 bd1 ba1.3k sqft200 Hines Rd, Newfield, NY 14867Off Market
- $51,200-- bd-- ba840 sqft195 Hines Rd, Newfield, NY 14867Off Market
A local agent can set up tours, give advice and negotiate with sellers.
Similar homes
- $--3 bd1 ba1.3k sqft1865 County Road 15, Odessa, NY 14869Auction
 Auction.com 2
 - $199,0003 bd2 ba1.4k sqft541 Brown Rd, Spencer, NY 14883For Sale

 MLS ID #R1692623, Garrett Venuto, Listing by: Warren Real Estate of Ithaca Inc.. NYSAMLSs
 - $219,9003 bd1 ba960 sqft123 Hillcrest Dr, Groton, NY 13073For Sale
 MLS ID #S1700841, Kristopher Buchan, Listing by: Tompkins Cortland Real Estate. NYSAMLSs
 - $187,5003 bd-- ba1k sqft264 S Glenora Rd, Dundee, NY 14837For Sale By Owner

- $189,0002 bd2 ba957 sqft430 Hulbert Hollow Rd, Spencer, NY 14883For SaleMLS ID #R1673538, Alanie Woodin, Listing by: RE/MAX In Motion. NYSAMLSs
- $219,9002 bd1 ba944 sqft2395 County Road 23, Watkins Glen, NY 14891For SaleMLS ID #R1689560, Kenneth J. Wilson, Listing by: Franzese Real Estate. NYSAMLSs
- $295,0002 bd2 ba1.1k sqft1120 Coddington Rd, Ithaca, NY 14850For SaleMLS ID #R1693264, Hickory O'Brien Lee, Listing by: Warren Real Estate of Ithaca Inc.. NYSAMLSs
- $219,9003 bd2 ba1.4k sqft8 Hill Rd, Beaver Dams, NY 14812For SaleMLS ID #R1691816, Dawn Dimon, Listing by: Warren Real Estate-Corning. NYSAMLSs
- $158,5003 bd1 ba1.5k sqft1050 Danby Rd, Ithaca, NY 14850AuctionXome
- $147,5004 bd1 ba1.2k sqft82 German Cross Rd, Ithaca, NY 14850For SaleMLS ID #S1692787, Jeanette Pursell, Listing by: Yaman Real Estate. NYSAMLSs
- $--3 bd2 ba1.4k sqft236 Park Station Rd, Erin, NY 14838AuctionAuction.com 1
- $225,0002 bd1 ba864 sqft42 Penny Ln, Ithaca, NY 14850For SaleMLS ID #R1687334, Siu-ling Chaloemtiarana, Listing by: Warren Real Estate of Ithaca Inc.. NYSAMLSs
- $119,0003 bd2 ba1.5k sqft7 Benjamin Hill Hts, Newfield, NY 14867For SaleMLS ID #R1695914, Jill Rosentel, Listing by: Warren Real Estate of Ithaca Inc. (Downtown). NYSAMLSs
- $115,000-- bd-- ba720 sqft623 Van Kirk Rd, Newfield, NY 14867For SaleMLS ID #R1671879, Jill Rosentel, Listing by: Warren Real Estate of Ithaca Inc. (Downtown). NYSAMLSs
- $240,0004 bd4 ba1.4k sqft36 Atwater Rd, Ithaca, NY 14882For Sale By Owner
- $249,9004 bd2 ba1.5k sqft677 Valley Rd, Brooktondale, NY 14817For SaleMLS ID #R1686509, Edith Spaulding, Listing by: Howard Hanna S Tier Inc. NYSAMLSs
- $189,0002 bd2 ba860 sqft77 South St, Dryden, NY 13053For SaleMLS ID #R1694698, Kayla Lane, Listing by: Dryden Realty. NYSAMLSs
- $144,9002 bd1 ba1k sqft9580 Lodi Center Rd, Lodi, NY 14860For SaleMLS ID #R1698520, Shawna Lott, Listing by: Franzese Real Estate. NYSAMLSs
- $249,9003 bd1 ba1k sqft24 S Danby Rd, Willseyville, NY 13864For SaleMLS ID #S1677928, Melissa Skodzinsky, Listing by: Berkshire Hathaway HomeServices Heritage Realty. NYSAMLSs
- $220,0002 bd1 ba1.4k sqft492 Lansingville Rd, Lansing, NY 14882For SaleMLS ID #B1694503, Jonathan Minerick, Listing by: Homecoin.com. NYSAMLSs
