Skip main navigation
Off market
  • Price Unknown

    228 Kavenish Dr, Rancho Mirage, CA 92270

    3beds
    3,246sqft
    Single Family Residence
    Built in 1985
    -- sqft lot
    $-- Zestimate®
    $--/sqft
    $7,453 Estimated rent

    Home value

    Not available

    Estimated sales range

    Not available

    $7,453/mo

    Zestimate® history
    Loading
    Loading...

    Owner options

    List your home for rent

    $7,453/mo

    Rent Zestimate®

    Find your next renter with Zillow Rental Manager. Plus, with online applications, you can quickly screen prospective tenants – for free.

    Learn more

    $7,453/mo

    Rent Zestimate®

    Refinance and save

    $730/mo

    Est. payment

    Refinancing to a lower rate could help reduce your monthly payments and save thousands over the life of the loan.

    See today's rates

    $730/mo

    Est. payment

    Explore your selling options

    Work with a Zillow partner agent

    Leverage their expertise and Zillow's premium Showcase listings to get your home seen by more buyers.

    Get started

    List with your own agent

    Get your home in front of millions of buyers by listing it on Zillow.

    Learn how to do it

    Sell it yourself

    Take full control of how buyers see your home on Zillow by listing For Sale by Owner (FSBO).

    List your home

    What's special

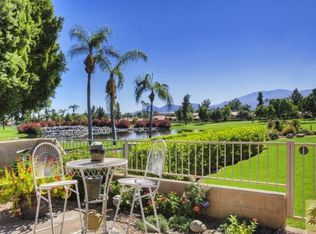
    A stunning and sophisticated home in Rancho Mirage CC. Spectacular Southeastern views of multiple fairways, a huge lake and a dramatic rock waterfall. Gorgeous vaulted wood ceilings add to the spacious feeling in the living areas. Many fine upgrades including solid slab granite counters in the kitchen and wetbar, all new custom cabinetry and high end appliances. Two huge master suites are privately located on each level and the 3rd guest suite, also on the main level boasts a private bath & guest powder room. More features of this beautiful home: plantation shutters, Kool Fog misting system, sunken wet bar with pass thru to the patio, 2 fireplaces, an elevator, large Pebble-Tec pool/spa and huge patio for outdoor entertaining at its best.

    This property is not currently displayed as for sale or rent on Zillow. This may be different from what's on other websites or public sources.

    Zillow last checked:

    Listing updated:

    Listed by:

    Geri Downs,

    Coldwell Banker Realty

    Bought with:

    Joseph H Chung

    Compass

    Source: Greater Palm Springs Realtors,MLS#: 219076738MLS LogoOriginating MLS: California Desert Association of Realtors

    Facts & features

    Interior

    Bedrooms & bathrooms
    • Bedrooms: 3
    • Bathrooms: 4
    • Full bathrooms: 3
    • 1/2 bathrooms: 1
    Rooms
    • Room types: Living Room
    Dining room
    • Features: Breakfast Bar, Living/Dining Combo, Kitchen Island, Dining Area
    Kitchen
    • Features: Remodeled, Granite Slab Counters
    Heating
    • Central, Zoned, Fireplace(s)
    Cooling
    • Air Conditioning, Dual, Ceiling Fan(s)
    Appliances
    • Included: Dryer, Microwave, Refrigerator, Ice Maker, Disposal, Dishwasher, Gas Water Heater
    • Laundry: Laundry Room
    Features
    • Elevator, Vaulted Ceiling(s), Wet Bar, Formal Entry
    • Flooring: Carpet, Ceramic Tile
    • Doors: Double Door Entry, Sliding Doors
    • Windows: Shutters
    • Number of fireplaces: 2
    • Fireplace features: Gas Starter, Living Room
    Interior area
    • Total structure area: 3,246
    • Total interior livable area: 3,246 sqft

    Property

    Parking
    • Total spaces: 4
    • Parking features: Golf Cart Garage, Driveway
    • Attached garage spaces: 2
    • Covered spaces: 4
    • Has uncovered spaces: Yes
    Features
    • Levels: Two
    • Stories: 2
    • Entry location: Ground Level - No Steps
    • Patio & porch: Covered, Misters, Deck
    • Exterior features: Misting System
    • Has private pool: Yes
    • Pool features: In Ground, Pebble, Private
    • Spa features: In Ground, Pebble, Private
    • Fencing: Stucco Wall,Fenced
    • Has view: Yes
    • View description: Mountain(s), Pond, Panoramic
    • Water view: Pond
    Lot
    • Features: Level, Greenbelt, Premium Lot
    Details
    • Parcel number: 685231007

    Construction

    Type & style
    • Home type: SingleFamily
    • Architectural style: Traditional
    • Property subtype: Single Family Residence
    Materials
    • Stucco
    • Foundation: Slab
    • Roof: Clay Tile
    Condition
    • Additions/Alterations
    • Year built: 1985

    Utilities & green energy

    • Water: Water District

    Community & HOA

    Community
    • Features: Golf, Pickle Ball Courts
    • Security: Gated Community
    • Subdivision: Rancho Mirage Country Club
    HOA
    • Amenities included: Lake or Pond
    • Services included: Building & Grounds, Security, Cable TV
    • HOA fee: $730 monthly
    Location
    • Region: Rancho Mirage

    Financial & listing details

    • Date on market: 7/18/2022
    • Listing terms: Cash,Cash to New Loan
    • Exclusions: Art and personal itemsFurniture available, separate negotiations

    Price history

    DateEventPrice
    4/29/2022Sold$858,000-9.7%$264/sqft
    Source: CDAR/ Desert Area MLS #219076738 Report a problem
    4/26/2022Pending sale$949,900$293/sqft
    Source: CRMLS #219076738DA Report a problem
    4/13/2022Contingent$949,900$293/sqft
    Source: CRMLS #219076738DA Report a problem
    4/7/2022Listed for sale$949,900$293/sqft
    Source: CRMLS #219076738DA Report a problem

    Public tax history

    Tax history is unavailable.

    Neighborhood: 92270

    Nearby schools

    GreatSchools rating