Skip main navigation
Off market
  • $579,200

    263 N Kavenish Dr, Rancho Mirage, CA 92270

    2beds
    2,290sqft
    Condominium
    Built in 1985
    3,049.2 Square Feet Lot
    $579,200 Zestimate®
    $253/sqft
    $6,035 Estimated rent

    Home value

    $579,200

    $510,000 - $660,000

    $6,035/mo

    Zestimate® history
    Loading
    Loading...

    Owner options

    List your home for rent

    $6,035/mo

    Rent Zestimate®

    Find your next renter with Zillow Rental Manager. Plus, with online applications, you can quickly screen prospective tenants – for free.

    Learn more

    $6,035/mo

    Rent Zestimate®

    Refinance and save

    $4,280/mo

    Est. payment

    Refinancing to a lower rate could help reduce your monthly payments and save thousands over the life of the loan.

    See today's rates

    $4,280/mo

    Est. payment

    Explore your selling options

    Work with a Zillow partner agent

    Leverage their expertise and Zillow's premium Showcase listings to get your home seen by more buyers.

    Get started

    List with your own agent

    Get your home in front of millions of buyers by listing it on Zillow.

    Learn how to do it

    Sell it yourself

    Take full control of how buyers see your home on Zillow by listing For Sale by Owner (FSBO).

    List your home

    What's special

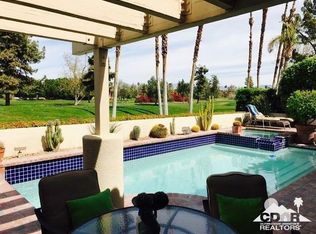
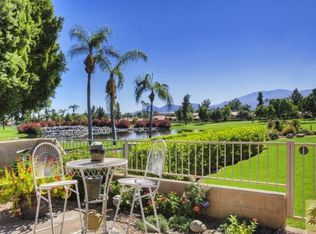
    Absolutely stunning 2 bedroom 2.5 bath home in Rancho Mirage Country Club with huge outside sitting area and desert garden. Across the street from the community pool. Private adjacent lot with property affords total privacy. Premium pool sized, outside corner lot with mountain and green belt views. The spacious, light filled rooms have cathedral ceilings and the living/dining room includes a wet bar. The master bedroom suite has a spa tub, huge walk-in closet and garden atrium. There is an inside laundry room and dual A/C. The garage can house 2 full sized cars and a golf cart. Community amenities include 4 pools with spas. Conveniently located in beautiful Rancho Mirage, Playground of Presidents, close to all the desert lifestyle has to offer with golf, fine dining, casinos, art galleries, hiking, biking or just relaxing. Palm Springs International Airport is just 20 minutes away.

    This property is off market, which means it's not currently listed for sale or rent on Zillow. This may be different from what's available on other websites or public sources.
    Zillow last checked:

    Listing updated:

    Listed by:

    Geri Downs,

    Coldwell Banker Realty,

    The Downs Team,

    Coldwell Banker Realty

    Bought with:

    Steve Downs, DRE #01354620

    Coldwell Banker Realty

    Source: Greater Palm Springs Realtors,MLS#: 219035458MLS LogoOriginating MLS: California Desert Association of Realtors

    Facts & features

    Interior

    Bedrooms & bathrooms
    • Bedrooms: 2
    • Bathrooms: 3
    • Full bathrooms: 2
    • 1/2 bathrooms: 1
    Dining room
    • Features: Breakfast Bar, Living/Dining Combo
    Kitchen
    • Features: Corian Counters, Pantry, Kitchen Island, Granite Counters
    Heating
    • Fireplace(s), Forced Air, Natural Gas
    Cooling
    • Air Conditioning, Central Air
    Appliances
    • Included: Dishwasher, Electric Cooktop, Microwave, Electric Oven, Disposal, Water Heater Unit
    • Laundry: Laundry Room
    Features
    • Cathedral Ceiling(s), Wet Bar, Recessed Lighting, High Ceilings (9 Ft+), Entry
    • Flooring: Carpet, Tile
    • Doors: Double Door Entry, Sliding Doors
    • Number of fireplaces: 2
    • Fireplace features: Raised Hearth, Living Room
    • Furnished: Yes
    • Common walls with other units/homes: End Unit
    Interior area
    • Total structure area: 2,290
    • Total interior livable area: 2,290 sqft

    Property

    Parking
    • Total spaces: 4
    • Parking features: Golf Cart Garage, Driveway, Direct Entrance, Side By Side
    • Attached garage spaces: 2
    • Covered spaces: 4
    • Has uncovered spaces: Yes
    Features
    • Levels: One
    • Stories: 1
    • Entry location: Ground Level - No Steps
    • Patio & porch: Concrete Slab
    • Pool features: In Ground, Heated
    • Spa features: In Ground, Community
    • Fencing: Stucco Wall,Wrought Iron
    • Has view: Yes
    • View description: Mountain(s), Panoramic
    Lot
    • Size: 3,049 sqft
    • Features: Back Yard, Level, Landscaped, Lawn, Front Yard
    Details
    • Parcel number: 685231034

    Construction

    Type & style
    • Home type: SingleFamily
    • Property subtype: Condominium
    • Attached to another structure: Yes
    Materials
    • Stucco
    • Foundation: Slab
    • Roof: Tile
    Condition
    • Year built: 1985
    Details
    • Builder model: Avalon

    Utilities & green energy

    • Water: Water District
    • Utilities for property: Underground Utilities

    Community & neighborhood

    Security
    • Security features: 24 Hour Security
    Location
    • Region: Rancho Mirage
    • Subdivision: Rancho Mirage Country Club

    HOA & financial

    HOA
    • HOA fee: $612 monthly
    • Amenities included: Controlled Access, Maintenance Grounds, Lake or Pond
    • Services included: Cable TV, Trash, Security

    Other

    Other facts
    • Listing terms: Cash,Cash to New Loan

    Price history

    DateEventPrice
    1/16/2020Sold$440,000$192/sqft
    Source: CDAR/ Desert Area MLS #219035458 Report a problem

    Public tax history

    Tax history is unavailable.

    Neighborhood: 92270

    Nearby schools

    GreatSchools rating
    Get a cash offer in 3 minutes
    Find out how much your home could sell for in as little as 3 minutes with a no-obligation cash offer.
    Estimated market value
    $579,200
    Get a cash offer in 3 minutes
    Find out how much your home could sell for in as little as 3 minutes with a no-obligation cash offer.
    Estimated market value
    $579,200