Tucked away at the end of a quiet street in a desirable Southington neighborhood, this spacious 5-bedroom, 3-bathroom home offers comfort, privacy, and thoughtful updates throughout. The heart of the home is the open-concept kitchen featuring brand new stainless steel appliances (Oct. 2024), resurfaced hardwood floors (Oct. 2024), and a sleek new sliding glass door with built-in blinds that leads to a newer deck-perfect for outdoor dining or relaxing. Upstairs, you'll find all-new luxury vinyl plank flooring, adding both style and durability. The primary suite includes a recently upgraded Toto toilet in the full bath. A finished basement offers additional living space with fresh paint and new flooring (Feb. 2025), ideal for a rec room, home gym, or office setup. Major mechanical updates include a 75-gallon hot water heater (2017), a new A/C unit, and a new hatchway-all installed in 2021 or 2022. Gutter guards are in place for added convenience, and the entire interior has just been freshly painted (Feb. 2025). Enjoy the outdoors on a large paver patio, a great space for entertaining or peaceful lounging. With 5 bedrooms, 3 full bathrooms, and a private setting at the end of the street, this move-in-ready home combines comfort, functionality, and tasteful updates-just minutes from highways, restaurants, and shopping.
Sold for $727,000
$727,000
228 Monarch Drive, Southington, CT 06489
5beds
2,620sqft
Single Family Residence
Built in 2004
0.62 Acres Lot
$767,200 Zestimate®
$277/sqft
$3,930 Estimated rent
Home value
$767,200
$690,000 - $852,000
$3,930/mo
Zestimate® history
Owner options
List your home for rent
$3,930/mo
Rent Zestimate®
Find your next renter with Zillow Rental Manager. Plus, with online applications, you can quickly screen prospective tenants – for free.
$3,930/mo
Rent Zestimate®
Refinance and save
$5,573/mo
Est. payment
Refinancing to a lower rate could help reduce your monthly payments and save thousands over the life of the loan.
$5,573/mo
Est. payment
Explore your selling options
Work with a Zillow partner agent
Leverage their expertise and Zillow's premium Showcase listings to get your home seen by more buyers.
Get startedList with your own agent
Get your home in front of millions of buyers by listing it on Zillow.
Learn how to do itSell it yourself
Take full control of how buyers see your home on Zillow by listing For Sale by Owner (FSBO).
List your homeWhat's special
Newer deckPrivate settingQuiet streetFinished basementRecently upgraded toto toiletNew flooringResurfaced hardwood floors
Zillow last checked:
Listing updated:
Listed by:
BROOKE TEAM AT EXP REALTY,
Gary L. Brummett 860-539-3067,
eXp Realty 866-828-3951
Bought with:
Paula A. Basso, RES.0773162
Evjen Agency
Source: Smart MLS,MLS#: 24072649
Facts & features
Interior
Bedrooms & bathrooms
- Bedrooms: 5
- Bathrooms: 3
- Full bathrooms: 3
Primary bedroom
- Level: Upper
- Area: 244.64 Square Feet
- Dimensions: 17.6 x 13.9
Bedroom
- Level: Main
- Area: 111.14 Square Feet
- Dimensions: 12.2 x 9.11
Bedroom
- Level: Upper
- Area: 155.1 Square Feet
- Dimensions: 14.1 x 11
Bedroom
- Level: Upper
- Area: 304.58 Square Feet
- Dimensions: 15.7 x 19.4
Bedroom
- Level: Upper
- Area: 110.2 Square Feet
- Dimensions: 10.11 x 10.9
Primary bathroom
- Level: Upper
- Area: 101 Square Feet
- Dimensions: 10.1 x 10
Bathroom
- Level: Main
- Area: 68.9 Square Feet
- Dimensions: 6.5 x 10.6
Bathroom
- Level: Upper
- Area: 51.51 Square Feet
- Dimensions: 10.1 x 5.1
Dining room
- Level: Main
- Area: 151.58 Square Feet
- Dimensions: 14.3 x 10.6
Family room
- Level: Main
- Area: 221.01 Square Feet
- Dimensions: 15.9 x 13.9
Kitchen
- Level: Main
- Area: 142.55 Square Feet
- Dimensions: 14.1 x 10.11
Kitchen
- Level: Main
- Area: 152 Square Feet
- Dimensions: 16 x 9.5
Living room
- Level: Main
- Area: 176.64 Square Feet
- Dimensions: 12.8 x 13.8
Rec play room
- Level: Lower
- Area: 911.2 Square Feet
- Dimensions: 27.2 x 33.5
Heating
- Baseboard, Gas on Gas, Hot Water, Natural Gas
Cooling
- Central Air
Appliances
- Included: Oven/Range, Microwave, Range Hood, Refrigerator, Freezer, Dishwasher, Disposal, Washer, Dryer, Water Heater
- Laundry: Upper Level
Features
- Wired for Data, Central Vacuum, Open Floorplan
- Basement: Full,Heated,Hatchway Access,Partially Finished,Concrete
- Attic: Storage,Floored,Access Via Hatch
- Number of fireplaces: 1
Interior area
- Total structure area: 2,620
- Total interior livable area: 2,620 sqft
- Finished area above ground: 2,620
Property
Parking
- Total spaces: 9
- Parking features: Attached, On Street, Driveway, Garage Door Opener, Paved
- Attached garage spaces: 3
- Has uncovered spaces: Yes
Features
- Patio & porch: Porch, Deck
- Exterior features: Sidewalk, Rain Gutters
Lot
- Size: 0.62 Acres
- Features: Subdivided, Few Trees, Wooded, Level, Cul-De-Sac
Details
- Parcel number: 2442252
- Zoning: R-20/2
Construction
Type & style
- Home type: SingleFamily
- Architectural style: Colonial
- Property subtype: Single Family Residence
Materials
- Vinyl Siding
- Foundation: Concrete Perimeter
- Roof: Asphalt
Condition
- New construction: No
- Year built: 2004
Utilities & green energy
- Sewer: Public Sewer
- Water: Public
- Utilities for property: Cable Available
Green energy
- Green verification: ENERGY STAR Certified Homes
Community & HOA
Community
- Security: Security System
HOA
- Has HOA: No
Location
- Region: Southington
Financial & listing details
- Price per square foot: $277/sqft
- Tax assessed value: $308,870
- Annual tax amount: $9,711
- Date on market: 3/28/2025
Price history
| Date | Event | Price |
|---|---|---|
| 5/7/2025 | Pending sale | $669,900-7.9%$256/sqft |
Source:  Smart MLS #24072649 Report a problem Smart MLS #24072649 Report a problem | ||
| 4/30/2025 | Sold | $727,000+8.5%$277/sqft |
Source: Smart MLS #24072649 Report a problem | ||
| 3/28/2025 | Listed for sale | $669,900+60.7%$256/sqft |
Source: Smart MLS #24072649 Report a problem | ||
| 10/1/2004 | Sold | $416,800$159/sqft |
Source: Smart MLS #G364302 Report a problem | ||
Public tax history
| Year | Property taxes | Tax assessment |
|---|---|---|
| 2025 | $10,258 +5.6% | $308,870 |
| 2024 | $9,711 +3.6% | $308,870 |
| 2023 | $9,377 +4.2% | $308,870 |
| 2022 | $8,997 +0.3% | $308,870 |
| 2021 | $8,966 +0.3% | $308,870 +5.9% |
| 2020 | $8,936 0% | $291,750 |
| 2019 | $8,939 +0.5% | $291,750 |
| 2018 | $8,893 | $291,750 |
| 2017 | $8,893 +8.7% | $291,750 +3.9% |
| 2015 | $8,183 +2.7% | $280,830 |
| 2014 | $7,964 +3.3% | $280,830 |
| 2013 | $7,712 -0.1% | $280,830 |
| 2012 | $7,717 -0.8% | $280,830 -12.3% |
| 2011 | $7,776 +1.1% | $320,250 |
| 2010 | $7,692 +3.2% | $320,250 |
| 2009 | $7,452 +1.1% | $320,250 |
| 2008 | $7,372 | $320,250 |
Find assessor info on the county website
Neighborhood: 06489
Nearby homes
- $729,7004 bd2 ba2.3k sqft230 Monarch Dr, Southington, CT 06489Off Market
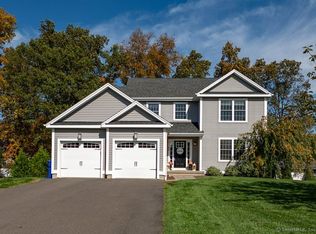
- $595,0003 bd3 ba2.1k sqft84 Empress Dr, Southington, CT 06489Sold
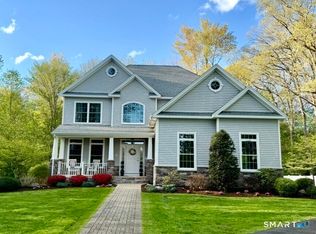
- $950,0003 bd4 ba2.8k sqft96 Empress Dr, Southington, CT 06489Sold
- $697,3003 bd3 ba2.1k sqft78 Empress Dr, Southington, CT 06489Off Market
- $702,5003 bd3 ba2.3k sqft206 Monarch Dr, Southington, CT 06489Off Market
- $689,2003 bd2 ba2k sqft233 Monarch Dr, Southington, CT 06489Off Market
- $654,3004 bd3 ba2.1k sqft225 Monarch Dr, Southington, CT 06489Off Market
- $719,1004 bd2 ba3k sqft215 Monarch Dr, Southington, CT 06489Off Market
Nearby schools
GreatSchools rating
- 7/10Urbin T. Kelley SchoolGrades: PK-5Distance: 0.9 mi
- 9/10John F. Kennedy Middle SchoolGrades: 6-8Distance: 1.6 mi
- 7/10Southington High SchoolGrades: 9-12Distance: 2.6 mi
Schools provided by the listing agent
- Elementary: Urbin T. Kelley
- High: Southington
Source: Smart MLS. This data may not be complete. We recommend contacting the local school district to confirm school assignments for this home.
Sell for more on Zillow
Get a Zillow Showcase℠ listing at no additional cost and you could sell for .
$767,200
2% more
+$15,344
With Zillow Showcase(estimated)
$782,544
Sell for more on Zillow
Get a Zillow Showcase℠ listing at no additional cost and you could sell for .
$767,200
2% more
+$15,344
With Zillow Showcase(estimated)
$782,544
- Connecticut
- Hartford County
- Southington
- 06489
- 228 Monarch Drive
