Custom-built by Lovley Development in 2013 and set on a private .88-acre lot on desirable Empress Drive, this exceptional home boasts over 2,800 sq ft plus a finished walk-out basement and three-season porch for over 3,500 sq ft of total living space. Designed for everyday living and entertaining, the main level features an open foyer, gourmet kitchen with Viking 8-burner range, casual dining area, dining room, great room with wood-burning fireplace, private office with French doors, mudroom, and powder room. The three-season porch with gas fireplace opens to a large deck overlooking wooded grounds. Upstairs is a spacious primary suite with luxury bath with soaking tub, dual vanities, walk-in closet, and dressing area, plus two bedrooms, laundry room, and an additional room ideal as a gym, playroom, or fourth bedroom. Additional features include 2 full and 2 half baths, central vacuum, security system, irrigation, invisible fence, and built-in shed with electricity.
Under contract
$879,900
96 Empress Drive, Southington, CT 06489
3beds
2,827sqft
:
Get pre-qualified$5,908/mo
Single Family Residence
Built in 2013
0.85 Acres Lot
$-- Zestimate®
$311/sqft
$-- HOA
What's special
Built-in shed with electricityCentral vacuumInvisible fenceFinished walk-out basementSpacious primary suiteWalk-in closetLaundry room
- 29 days |
- 993 |
- 47 |
Zillow last checked:
Listing updated:
Listed by:
Steven T. Koleno (804)656-5007,
Beycome of Connecticut 804-656-5007
Source: Smart MLS,MLS#: 24187307
Facts & features
Interior
Bedrooms & bathrooms
- Bedrooms: 3
- Bathrooms: 4
- Full bathrooms: 2
- 1/2 bathrooms: 2
Primary bedroom
- Level: Upper
Bedroom
- Level: Upper
Bedroom
- Level: Upper
Dining room
- Level: Main
Living room
- Level: Main
Heating
- Forced Air, No Fuel
Cooling
- Ceiling Fan(s), Central Air, Ductless, Zoned
Appliances
- Included: Gas Range, Oven/Range, Convection Oven, Range Hood, Refrigerator, Ice Maker, Dishwasher, Disposal, Washer, Dryer, Wine Cooler
Features
- Wired for Data, Central Vacuum, Open Floorplan
- Basement: Full,Heated,Finished,Cooled
- Attic: Storage,Access Via Hatch
- Number of fireplaces: 2
Interior area
- Total structure area: 2,827
- Total interior livable area: 2,827 sqft
- Finished area above ground: 2,827
Property
Parking
- Total spaces: 2
- Parking features: Attached, Garage Door Opener
- Attached garage spaces: 2
Lot
- Size: 0.85 Acres
- Features: Subdivided, Level
Details
- Parcel number: 2590990
- Zoning: R-20/2
Construction
Type & style
- Home type: SingleFamily
- Architectural style: Colonial
- Property subtype: Single Family Residence
Materials
- Vinyl Siding
- Foundation: Concrete Perimeter
- Roof: Asphalt
Condition
- New construction: No
- Year built: 2013
Utilities & green energy
- Sewer: Public Sewer
- Water: Public
Community & HOA
Community
- Security: Security System
HOA
- Has HOA: No
Location
- Region: Southington
Financial & listing details
- Price per square foot: $311/sqft
- Tax assessed value: $396,500
- Annual tax amount: $13,168
- Date on market: 6/26/2026
Estimated market value
Not available
Estimated sales range
Not available
Not available
Price history
| Date | Event | Price |
|---|---|---|
| 6/29/2026 | Pending sale | $879,900$311/sqft |
Source:  Smart MLS #24187307 Report a problem Smart MLS #24187307 Report a problem | ||
| 6/26/2026 | Listed for sale | $879,900$311/sqft |
Source: Smart MLS #24187307 Report a problem | ||
Public tax history
| Year | Property taxes | Tax assessment |
|---|---|---|
| 2025 | $13,168 +5.6% | $396,500 |
| 2024 | $12,466 +3.6% | $396,500 |
| 2023 | $12,038 +14.5% | $396,500 +9.9% |
| 2022 | $10,514 +0.3% | $360,940 |
| 2021 | $10,478 -5.7% | $360,940 -0.5% |
| 2020 | $11,112 0% | $362,780 |
| 2019 | $11,116 +0.5% | $362,780 |
| 2018 | $11,058 | $362,780 |
| 2017 | $11,058 -1.3% | $362,780 -5.6% |
| 2015 | $11,203 +7.5% | $384,460 +4.6% |
| 2014 | $10,425 +73.8% | $367,610 +68.3% |
| 2013 | $5,997 | $218,380 |
Find assessor info on the county website
Monthly payment
Est. payment
Payment breakdown
Explore the cost of this home by adjusting the details. Changes won't be saved.Climate risks
Neighborhood: 06489
Nearby schools
GreatSchools rating
- 6/10Oshana Elementary SchoolGrades: K-5Distance: 0.9 mi
- 7/10John F. Kennedy Middle SchoolGrades: 6-8Distance: 1.7 mi
- 6/10Southington High SchoolGrades: 9-12Distance: 2.6 mi
Schools provided by the listing agent
- Elementary: Zaya A Oshana
- High: Southington
Source: Smart MLS. This data may not be complete. We recommend contacting the local school district to confirm school assignments for this home.
- $724,1004 bd2 ba2.1k sqft100 Empress Dr, Southington, CT 06489Off Market
- $727,0005 bd3 ba2.6k sqft228 Monarch Dr, Southington, CT 06489Sold

- $595,0003 bd3 ba2.1k sqft84 Empress Dr, Southington, CT 06489Sold
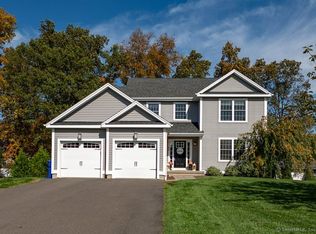
- $741,4004 bd2 ba2.3k sqft230 Monarch Dr, Southington, CT 06489Off Market
- $709,4003 bd3 ba2.3k sqft206 Monarch Dr, Southington, CT 06489Off Market
- $717,6003 bd3 ba2.3k sqft106 Empress Dr, Southington, CT 06489Off Market
- $705,9003 bd3 ba2.1k sqft78 Empress Dr, Southington, CT 06489Off Market
- $765,7005 bd3 ba3k sqft194 Monarch Dr, Southington, CT 06489Off Market
A local agent can set up tours, give advice and negotiate with sellers.
Similar homes
- $789,9004 bd3 ba3k sqft33 Hunters Lane, Southington, CT 06479For Sale

 MLS ID #24192342, Shelly A. Meister Zamudio, Realty 3 CT. Smart MLS
 - $1,050,0005 bd4 ba3.9k sqft143 Rochela Drive, Southington, CT 06489For Sale
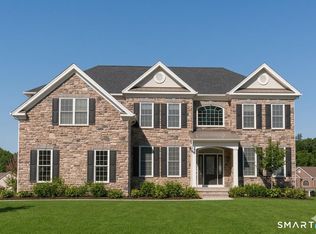 MLS ID #24186715, Cyndi Rabb, eXp Realty. Smart MLS
 - $839,9003 bd3 ba3.4k sqft33 Jacqueline Drive, Wolcott, CT 06716For Sale
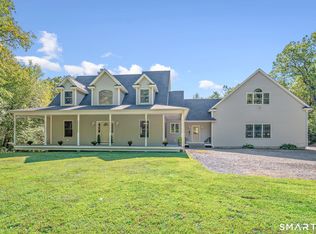 MLS ID #24180270, Sharon Sirois, Showcase Realty, Inc.. Smart MLS
 - $800,0003 bd4 ba2.3k sqftApplegate, Southington, CT 06489For Sale
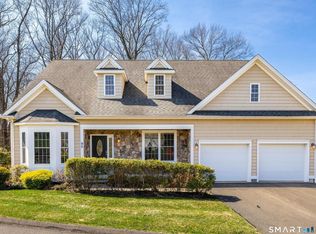 MLS ID #24179903, John A. Mastrianni Jr, Appletown Realty Inc.. Smart MLS
 - $950,0004 bd3 ba4k sqft13 Executive Hill Road, Wolcott, CT 06716For SaleMLS ID #24187362, Valerie Yankus, Property Shoppe, LLC. Smart MLS
- $725,0003 bd3 ba3k sqft3 Summer Wind, Cromwell, CT 06416For SaleMLS ID #24193454, Tom Carroll, William Pitt Sotheby's Int'l. Smart MLS
- $899,0006 bd5 ba3.4k sqft25 Grant Drive, Avon, CT 06001For SaleMLS ID #24190064, Lynda Cohn, Berkshire Hathaway NE Prop.. Smart MLS
- $890,0004 bd3 ba3.6k sqft4 Southdown Drive, Bristol, CT 06010For SaleMLS ID #24144612, Sherry Martino, Regency Real Estate, LLC. Smart MLS
- $969,9004 bd4 ba3.1k sqft217 Hinman Road, Watertown, CT 06795For SaleMLS ID #24188900, Dawn Cabral, West View Properties, LLC. Smart MLS
- $850,0004 bd4 ba2.8k sqft963 High Road, Berlin, CT 06037New ConstructionMLS ID #24184572, Eric L. Amodio, Amodio & Co.. Smart MLS
- $895,0004 bd4 ba4.1k sqft10 Merrit Woods, Burlington, CT 06013For SaleMLS ID #24176475, Marni Luby, Coldwell Banker Realty. Smart MLS
- $575,0003 bd3 ba2.6k sqft137 Hollyberry Lane, Plainville, CT 06062For SaleMLS ID #24189778, Sandra Liquindoli, Realty 3 CT. Smart MLS
- $799,0004 bd4 ba3.8k sqft42 Ridgewood Terrace, North Haven, CT 06473For SaleMLS ID #24183866, Sandra M. Blevins, William Raveis Real Estate. Smart MLS
- $649,0004 bd4 ba2.6k sqft200 Southwest Road, Waterbury, CT 06708For SaleMLS ID #24193973, Derek Greene, Derek Greene. Smart MLS
- $990,0004 bd3 ba4k sqft2 Ventres Way, Burlington, CT 06013For SaleMLS ID #24188621, Pia G. Ciccone, Berkshire Hathaway NE Prop.. Smart MLS
- $1,049,9004 bd4 ba3k sqft16 Winterwood Ter, Farmington, CT 06032For Sale By Owner
- $749,9003 bd2 ba2.7k sqft101 Thorpe Avenue, Wallingford, CT 06492For SaleMLS ID #24188143, Patrick R. Combs, Dan Combs Real Estate. Smart MLS
- $749,9003 bd3 ba2.8k sqft65 Cronin Street, Bristol, CT 06010For SaleMLS ID #24185395, Michael Gudewicz, DB Associates of CT, LLC. Smart MLS
- $779,0004 bd3 ba2.6k sqft285 Wooding Hill Road, Bethany, CT 06524For SaleMLS ID #24185652, Celina Cuomo, Stacy Blake Realty LLC. Smart MLS
- $895,0004 bd4 ba3.7k sqft557 Upper Grassy Hill Road, Woodbury, CT 06798For SaleMLS ID #24158380, Susan Corleto, William Pitt Sotheby's Int'l. Smart MLS
