More space than meets the eye! This updated 3-bedroom, 3-full-bath end-unit townhome offers 1,618 sq. ft. of finished living space plus a 750 sq. ft. unfinished basement with high ceilings and interior access. The spacious 19' x 21' living room, separate dining area and well-appointed kitchen create an inviting main level, complete with a full bath. Upstairs, the primary suite features a walk-in closet and private bath, with two additional bedrooms and another full bath. Enjoy Brazilian cherry hardwood floors, a backyard and an attached garage with Level 2 EV charging. Convenient to Long Branch beaches, Pier Village, dining, shopping and NYC transportation. A compelling opportunity for year-round living or a Jersey Shore retreat! The expansive basement offers flexible storage and possibilities for future recreation, fitness or hobby space, subject to any approvals. Monthly HOA is a very reasonable $334/mo.
For sale
Price cut: $10K (10/16)
$489,000
228 N 5th Avenue #2, Long Branch, NJ 07740
3beds
1,618sqft
Condominium
Built in 2004
-- sqft lot
$484,300 Zestimate®
$302/sqft
$334/mo HOA
What's special
Brazilian cherry hardwood floorsWell-appointed kitchenSeparate dining area
- 113 days
- 136
- 9
Zillow last checked:
Listing updated:
Listed by:
Kevin Child 201-913-8463,
RE/MAX Achievers,
Henry Buerck 732-687-8251,
RE/MAX Achievers
Source: MoreMLS,MLS#: 22622314
Facts & features
Interior
Bedrooms & bathrooms
- Bedrooms: 3
- Bathrooms: 3
- Full bathrooms: 3
Primary bedroom
- Area: 165
- Dimensions: 15.0 x 11.0
Bedroom
- Area: 168
- Dimensions: 14.0 x 12.0
Bedroom
- Area: 121
- Dimensions: 11.0 x 11.0
Dining room
- Area: 88
- Dimensions: 11.0 x 8.0
Family room
- Area: 399
- Dimensions: 21.0 x 19.0
Foyer
- Area: 36
- Dimensions: 6.0 x 6.0
Garage
- Area: 242
- Dimensions: 22.0 x 11.0
Kitchen
- Area: 121
- Dimensions: 11.0 x 11.0
Heating
- Natural Gas, Forced Air
Cooling
- Central Air
Features
- Flooring: Wood
- Basement: Ceilings - High,Unfinished
Interior area
- Total structure area: 1,618
- Total interior livable area: 1,618 sqft
Video & virtual tour
Property
Parking
- Total spaces: 1
- Parking features: Garage - Attached
- Attached garage spaces: 1
Features
- Stories: 2
- Exterior features: Other
Lot
- Size: 4,356 Square Feet
Details
- Parcel number: 270032200000000303
Construction
Type & style
- Home type: Condo
- Property subtype: Condominium
Condition
- Year built: 2004
Utilities & green energy
- Sewer: Public Sewer
Community & HOA
Community
- Subdivision: None
HOA
- Has HOA: Yes
- Services included: Common Area, Lawn Maintenance
- HOA fee: $334 monthly
Location
- Region: Long Branch
Financial & listing details
- Price per square foot: $302/sqft
- Tax assessed value: $452,100
- Annual tax amount: $4,100
- Date on market: 9/26/2026
Estimated market value
$484,300
$460,000 - $509,000
$3,822/mo
Price history
| Date | Event | Price |
|---|---|---|
| 10/16/2026 | Price change | $489,000-2%$302/sqft |
Source:  MoreMLS #22622314 Report a problem | ||
| 9/26/2026 | Listed for sale | $499,000$308/sqft |
Source: MoreMLS #22622314 Report a problem | ||
| 9/14/2026 | Pending sale | $499,000$308/sqft |
Source: MoreMLS #22622314 Report a problem | ||
| 7/25/2026 | Listed for sale | $499,000+17.4%$308/sqft |
Source: MoreMLS #22622314 Report a problem | ||
| 8/15/2022 | Sold | $425,000+203.8%$263/sqft |
Source: Public Record Report a problem | ||
| 8/9/2004 | Sold | $139,900$86/sqft |
Source: Public Record Report a problem | ||
Public tax history
| Year | Property taxes | Tax assessment |
|---|---|---|
| 2026 | $6,659 -2.4% | $456,100 +2.7% |
| 2025 | $6,823 +20.2% | $443,900 +20.2% |
| 2024 | $5,676 +21.8% | $369,300 +23.1% |
| 2023 | $4,661 +65.7% | $300,100 +91.3% |
| 2022 | $2,813 -5.1% | $156,900 +5.9% |
| 2021 | $2,965 +1.2% | $148,200 +1.2% |
| 2020 | $2,930 +3% | $146,400 +5% |
| 2019 | $2,845 | $139,400 +3.6% |
| 2018 | $2,845 +6.3% | $134,600 -0.4% |
| 2017 | $2,676 -24.7% | $135,100 +2% |
| 2016 | $3,552 +38.1% | $132,400 -17% |
| 2015 | $2,572 +3.4% | $159,500 +31.1% |
| 2014 | $2,486 | $121,700 |
Find assessor info on the county website
Monthly payment
Est. payment
Payment breakdown
Explore the cost of this home by adjusting the details. Changes won't be saved.Climate risks
Neighborhood: Branchport
Nearby schools
Schools provided by the listing agent
- Middle: Long Branch
Source: MoreMLS. This data may not be complete. We recommend contacting the local school district to confirm school assignments for this home.
Similar homes
- $--2 bd1 ba1.7k sqft257 Rockwell Ave, Long Branch, NJ 07740Auction
 ServiceLink Auction
- $599,0001 bd1 ba976 sqft55 Melrose Terrace #407, Long Branch, NJ 07740For Sale
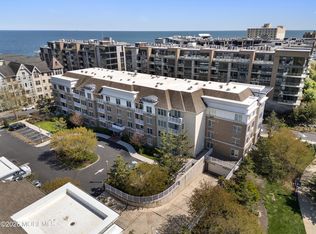
 MLS ID #22635790, Mark Gardner, O'Brien Realty, LLC. MoreMLS
- $535,0004 bd2 ba1.8k sqft95 N 5th Avenue, Long Branch, NJ 07740For Sale
 MLS ID #22627816, Janet Rodriguez-Licet, Goldstone Realty. MoreMLS
- $525,0003 bd2 ba1.3k sqft401 W West Columbus Place, Long Branch, NJ 07740For Sale
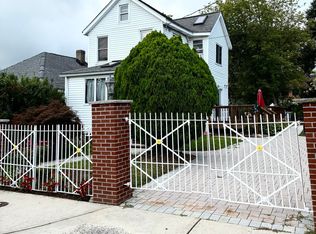 MLS ID #22628349, Billie Jo Caruso, RE/MAX Gateway. MoreMLS
- $627,0003 bd2 ba1.5k sqft30 Lippincott Avenue, Long Branch, NJ 07740For SaleMLS ID #22635129, Michael Barone, C21/ Solid Gold Realty. MoreMLS
- $550,0002 bd3 ba1.3k sqft116 Shore Drive, Long Branch, NJ 07740For SaleMLS ID #22631099, Glen Kelly, Glen Kelly Real Estate LLC. MoreMLS
- $549,0005 bd2 ba1.9k sqft28 7th Avenue, Long Branch, NJ 07740For SaleMLS ID #22631038, Anthony C Jankowski, Housemart Realty, LLC. MoreMLS
- $699,0002 bd2 ba1.2k sqft422 Ocean Boulevard N #6I, Long Branch, NJ 07740For SaleMLS ID #22634590, Kyle Golden, C21 Thomson & Co.. MoreMLS
- $499,0003 bd1 ba1.1k sqft76 Grand Avenue, Long Branch, NJ 07740For SaleMLS ID #22631895, Elizabeth Giordano, RE/MAX Gateway. MoreMLS
- $569,0002 bd3 ba1.4k sqft40 Shore Drive, Long Branch, NJ 07740For SaleMLS ID #22632462, Maria Sciarrino, O'Brien Realty, LLC. MoreMLS
- $475,0002 bd2 ba1.3k sqft423 Mill Pond Way, Eatontown, NJ 07724For SaleMLS ID #22635817, Patricia G Norkus, Real Broker, LLC- Red Bank. MoreMLS
- $699,9003 bd3 ba1.9k sqft364 Atlantic Avenue, Long Branch, NJ 07740For SaleMLS ID #22617131, Dianna Olson, Heritage House Sotheby's International Realty. MoreMLS
- $640,0003 bd2 ba1.5k sqft448 Joline Avenue, Long Branch, NJ 07740For SaleMLS ID #22613553, Catherine Erkal, Berkshire Hathaway HomeServices Fox & Roach - Holmdel. MoreMLS
- $674,9004 bd2 ba1.8k sqft143 Sampson Place, Long Branch, NJ 07740For SaleMLS ID #22634894, Glenn Aaronson, Red Door Realty Group. MoreMLS
- $588,8283 bd2 ba1.4k sqft537 Winter Street, Long Branch, NJ 07740For SaleMLS ID #22632862, Judith Meghnagi, EXP Realty. MoreMLS
- $699,0005 bd2 ba1.8k sqft275 N 5th Avenue, Long Branch, NJ 07740For SaleMLS ID #22623984, Scott T Gilbert, O'Brien Realty, LLC. MoreMLS
- $599,0003 bd2 ba1.9k sqft221 Bath Avenue, Long Branch, NJ 07740For SaleMLS ID #22623791, Tara Plaza, EXP Realty. MoreMLS
- $525,0002 bd2 ba1k sqft65 Cedar Avenue #D14, Long Branch, NJ 07740For SaleMLS ID #22629956, Margaret A Penta, Preferred Properties Real Estate. MoreMLS
- $379,0002 bd1 ba868 sqft735 Greens Avenue #18A, Long Branch, NJ 07740For SaleMLS ID #22628731, Vivian Marshall, Cathy Ades Real Estate LLC. MoreMLS
