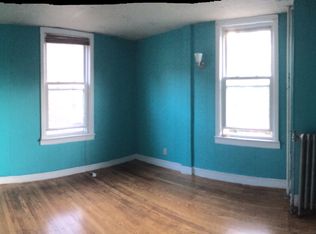
Investors and savvy homeowners, take note: this meticulously maintained three-family residence in Mount Vernon offers a premier opportunity to build equity or generate significant rental income. Each of the three units have a blending modern functionality with a layout that feels both airy and expansive.
Inside, you’ll find sun-drenched living spaces complemented by refreshed kitchens and bathrooms that meet the demands of today’s lifestyle. Whether you’re looking to occupy one unit and let the others pay your mortgage or seeking a turnkey addition to your portfolio, the versatility here is unmatched. The property also features the rare convenience of dedicated parking for multiple vehicles. This is a standout multi-family home where quality maintenance meets high-yield potential.
Pending
$699,999
228 N 5th Avenue, Mount Vernon, NY 10550
7beds
3,023sqft
Triplex, Multi Family
Built in 1920
-- sqft lot
$-- Zestimate®
$232/sqft
$-- HOA
What's special
Modern functionalityRefreshed kitchens and bathroomsSun-drenched living spaces
- 48 days
- 111
- 1
Likely to sell faster than
Zillow last checked:
Listing updated:
Listed by:
Compass Greater NY, LLC 914-752-8763,
Joseph Lukic 914-334-3805,
Geno M. George 917-374-2591,
Compass Greater NY, LLC
Source: OneKey® MLS as distributed by MLS GRID,MLS#: 1044533
Facts & features
Interior
Bedrooms & bathrooms
- Bedrooms: 7
- Bathrooms: 4
- Full bathrooms: 4
Heating
- Oil
Cooling
- None
Appliances
- Laundry: Common Area, In Basement, Laundry Room
Features
- First Floor Bedroom, First Floor Full Bath, Eat-in Kitchen, Entrance Foyer, Open Floorplan
- Flooring: Wood
- Basement: Finished,Walk-Out Access
- Attic: None
- Number of fireplaces: 1
- Fireplace features: Living Room
Interior area
- Total structure area: 3,023
- Total interior livable area: 3,023 sqft
Property
Parking
- Total spaces: 4
- Parking features: Driveway, Garage
- Garage spaces: 1
- Has uncovered spaces: Yes
Lot
- Size: 3,331 Square Feet
Details
- Parcel number: 0800165054011030000003
- Special conditions: None
Construction
Type & style
- Home type: MultiFamily
- Architectural style: Colonial
- Property subtype: Triplex, Multi Family
Materials
- Frame, Vinyl Siding
- Foundation: Concrete Perimeter
Condition
- Actual
- Year built: 1920
Utilities & green energy
- Gas: Separate Gas Meters: 3
- Sewer: Public Sewer
- Water: Public
- Utilities for property: Electricity Connected, Natural Gas Connected, Sewer Connected, Trash Collection Public, Water Connected
Community & HOA
Location
- Region: Mount Vernon
Financial & listing details
- Price per square foot: $232/sqft
- Tax assessed value: $10,000
- Annual tax amount: $17,187
- Date on market: 8/29/2026
- Cumulative days on market: 47 days
- Listing agreement: Exclusive Right To Sell
- Tenant pays: Electricity, Gas
- Electric utility on property: Yes
Estimated market value
Not available
Estimated sales range
Not available
Not available
Price history
| Date | Event | Price |
|---|---|---|
| 9/15/2026 | Pending sale | $699,999$232/sqft |
Source:  OneKey® MLS as distributed by MLS GRID #1044533 Report a problem OneKey® MLS as distributed by MLS GRID #1044533 Report a problem | ||
| 8/29/2026 | Listed for sale | $699,999+86.7%$232/sqft |
Source: OneKey® MLS as distributed by MLS GRID #1044533 Report a problem | ||
| 8/5/2026 | Sold | $375,000-55.9%$124/sqft |
Source: Public Record Report a problem | ||
| 3/24/2026 | Listing removed | $850,000$281/sqft |
Source: OneKey® MLS as distributed by MLS GRID #863977 Report a problem | ||
| 6/24/2025 | Pending sale | $850,000+150%$281/sqft |
Source: OneKey® MLS as distributed by MLS GRID #863977 Report a problem | ||
| 4/4/2002 | Sold | $340,000$112/sqft |
Source: Public Record Report a problem | ||
Public tax history
| Year | Property taxes | Tax assessment |
|---|---|---|
| 2025 | -- | $10,000 |
| 2024 | -- | $10,000 |
| 2023 | -- | $10,000 |
| 2022 | -- | $10,000 |
| 2021 | -- | $10,000 |
| 2020 | -- | $10,000 |
| 2019 | -- | $10,000 |
| 2018 | -- | $10,000 |
| 2017 | -- | $10,000 |
| 2016 | -- | $10,000 |
| 2015 | -- | $10,000 |
| 2014 | -- | $10,000 |
| 2013 | -- | $10,000 +20.5% |
| 2012 | -- | $8,300 |
| 2011 | -- | $8,300 |
| 2010 | -- | $8,300 |
| 2009 | -- | $8,300 |
| 2008 | -- | $8,300 |
| 2007 | -- | $8,300 |
| 2006 | -- | $8,300 |
| 2005 | -- | $8,300 |
Find assessor info on the county website
Monthly payment
Climate risks
Neighborhood: Downtown
Nearby schools
Schools provided by the listing agent
- Elementary: MOUNT VERNON HONOR ACADEMY
- Middle: Lincoln School
- High: Mt Vernon High School
Source: OneKey® MLS as distributed by MLS GRID. This data may not be complete. We recommend contacting the local school district to confirm school assignments for this home.
Similar homes
- $695,0005 bd3 ba2k sqft13 N 6th Avenue, Mount Vernon, NY 10550For Sale
 MLS ID #945157, Joseph Lukic, Listing by: Compass Greater NY, LLC. OneKey® MLS as distributed by MLS GRID
 - $549,0004 bd2 ba2.7k sqft55 S High Street, Mount Vernon, NY 10550For Sale
 MLS ID #958377, Arya Rabinovits, Listing by: eRealty Advisors, Inc. OneKey® MLS as distributed by MLS GRID
 - $750,0004 bd3 ba2.1k sqft289 E Sidney Avenue, Mount Vernon, NY 10553For Sale
 MLS ID #1059459, Anthony D. Saddler, Listing by: YourHomeSold Guaranteed Realty. OneKey® MLS as distributed by MLS GRID
 - $734,9996 bd3 ba1.7k sqft849 E 219th Street, Bronx, NY 10467For Sale
 MLS ID #1033439, Jason Henry, Listing by: Keller Williams Hudson Valley. OneKey® MLS as distributed by MLS GRID
 - $699,9996 bd4 ba3.4k sqft35 Kendall Avenue, Sleepy Hollow, NY 10591For SaleMLS ID #1059217, Joseph Lukic, Listing by: Compass Greater NY, LLC. OneKey® MLS as distributed by MLS GRID
- $550,0004 bd2 ba1.8k sqft548 S 8th Avenue, Mount Vernon, NY 10550For SaleMLS ID #960390, Shlomo Meisels, Listing by: MS Realty Group USA, Inc. OneKey® MLS as distributed by MLS GRID
- $850,0007 bd3 ba2.3k sqft204 Voss Avenue, Yonkers, NY 10703For SaleMLS ID #1058695, Lorraine De La Parra, Listing by: Julia B Fee Sothebys Int. Rlty. OneKey® MLS as distributed by MLS GRID
- $715,0008 bd4 ba1.6k sqft105 Palisade Avenue, Yonkers, NY 10701For SaleMLS ID #981348, Ramanjit Dhanoa, Listing by: eXp Realty. OneKey® MLS as distributed by MLS GRID
- $879,0006 bd4 ba3.4k sqft50 Forster Avenue, Mount Vernon, NY 10552For SaleMLS ID #1002533, Anthony D. Saddler, Listing by: YourHomeSold Guaranteed Realty. OneKey® MLS as distributed by MLS GRID
- $850,0006 bd3 ba3.2k sqft4412 Bronx Boulevard, Bronx, NY 10470For SaleMLS ID #1032037, Bakary Camara, Listing by: YourHomeSold Guaranteed Realty. OneKey® MLS as distributed by MLS GRID
- $799,9994 bd2 ba1.6k sqft18 Edgewood Avenue, Yonkers, NY 10704For SaleMLS ID #1026456, Ismail S. Kolya, Listing by: eXp Realty. OneKey® MLS as distributed by MLS GRID
- $675,0005 bd4 ba2.5k sqft183 Saratoga Avenue, Yonkers, NY 10705For SaleMLS ID #1047732, Abel Brea, Listing by: Besmatch Crosswest Group Corp.. OneKey® MLS as distributed by MLS GRID
- $749,9006 bd2 ba2.1k sqft123 Oliver Avenue, Yonkers, NY 10701For SaleMLS ID #1005754, Randa S. Innabi, Listing by: Century 21 Dawns Gold Realty. OneKey® MLS as distributed by MLS GRID
- $869,0007 bd-- ba1.8k sqft681 E 243rd Street, Bronx, NY 10470For SaleMLS ID #1035296, Nicole Taliafero, Listing by: YourHomeSold Guaranteed Realty. OneKey® MLS as distributed by MLS GRID
- $695,0004 bd3 ba1.8k sqft3337 Gunther Avenue, Bronx, NY 10469For SaleMLS ID #1040393, Musa Balidemaj, Listing by: Elite Real Estate Group 1 LLC. OneKey® MLS as distributed by MLS GRID
- $780,0004 bd4 ba1.9k sqft4048 Seton Avenue, Bronx, NY 10466For SaleMLS ID #1059142, Earl A. Pennant, Listing by: YourHomeSold Guaranteed Realty. OneKey® MLS as distributed by MLS GRID
- $995,0006 bd4 ba2.7k sqft1027 E 231st Street, Bronx, NY 10466For SaleMLS ID #1044230, Francis K. Anasu, Listing by: YourHomeSold Guaranteed Realty. OneKey® MLS as distributed by MLS GRID
- $789,0004 bd3 ba1.8k sqft2545 Hollers Avenue, Bronx, NY 10475For SaleMLS ID #1041859, Rosetta Bulfamante, Listing by: Houlihan Lawrence Inc.. OneKey® MLS as distributed by MLS GRID
- $839,0004 bd2 ba1.7k sqft137 E 235th Street, Bronx, NY 10470For SaleMLS ID #1051576, Kenneth A. Nugent CBR, Listing by: Daniel Gale Sothebys Intl Rlty. OneKey® MLS as distributed by MLS GRID
- $788,8884 bd3 ba2.4k sqft410 E 155th Street, Bronx, NY 10455For SaleMLS ID #1061001, Bopaul P. Sookdeo, Listing by: Besmatch Crosswest Group Corp.. OneKey® MLS as distributed by MLS GRID
