Skip main navigation
Sold for $329,900
  • $329,900

    228 Norma Lane, Evans, GA 30809

    3beds
    2,150sqft
    Single Family Residence
    Built in 1977
    0.28 Acres Lot
    $330,000 Zestimate®
    $153/sqft
    $2,068 Estimated rent

    Home value

    $330,000

    $314,000 - $347,000

    $2,068/mo

    Zestimate® history
    Loading
    Loading...

    Owner options

    List your home for rent

    $2,068/mo

    Rent Zestimate®

    Find your next renter with Zillow Rental Manager. Plus, with online applications, you can quickly screen prospective tenants – for free.

    Learn more

    $2,068/mo

    Rent Zestimate®

    Refinance and save

    $2,124/mo

    Est. payment

    Refinancing to a lower rate could help reduce your monthly payments and save thousands over the life of the loan.

    See today's rates

    $2,124/mo

    Est. payment

    Explore your selling options

    Work with a Zillow partner agent

    Leverage their expertise and Zillow's premium Showcase listings to get your home seen by more buyers.

    Get started

    List with your own agent

    Get your home in front of millions of buyers by listing it on Zillow.

    Learn how to do it

    Sell it yourself

    Take full control of how buyers see your home on Zillow by listing For Sale by Owner (FSBO).

    List your home

    What's special

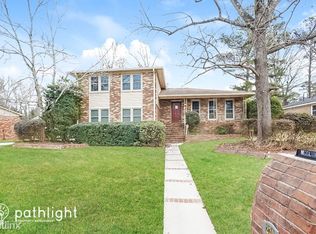
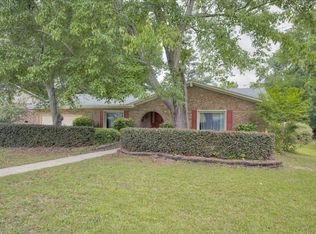
    All brick ranchSparkling saltwater poolCozy den with fireplacePrivate backyard oasisFully landscaped yardStainless steel appliancesExtended patio
    Located in the Heart of Evans! This immaculate all Brick Ranch provides a private backyard oasis with a sparkling saltwater pool with new liner. This home has been meticulously maintained and updated and is truly move in ready. New Roof, New HVAC, Crawl Space encapsulation and Dehumidifier, New Privacy Fence, and too many upgrades to list. It is a must see that you do not want to miss! Updated kitchen with granite counter-tops and stainless steel appliances. There is a living room, formal dining room, cozy den with fireplace, in addition to a sunroom. Covered gazebo, extended patio, and fully landscaped yard make for a great place to entertain. Located minutes from shopping, dining, recreation, and Ft Gordon.

    Zillow last checked:

    Listing updated:

    Listed by:

    Tonda Marie Wysong 706-495-4099,

    Better Homes & Gardens Executive Partners

    Bought with:

    Donald Thompson, 424742

    Keller Williams Realty Augusta Partners

    Source: Hive MLS,MLS#: 100584819MLS LogoOriginating MLS: REALTORS® of Greater Augusta

    Facts & features

    Interior

    Bedrooms & bathrooms
    • Bedrooms: 3
    • Bathrooms: 2
    • Full bathrooms: 2
    Rooms
    • Room types: Living Room, Dining Room, Family Room, Master Bedroom, Bedroom 2, Bedroom 3, Office
    Primary bedroom
    • Level: Main
    • Dimensions: 17 x 14
    Bedroom 2
    • Level: Main
    • Dimensions: 13 x 10
    Bedroom 3
    • Level: Main
    • Dimensions: 13 x 10
    Dining room
    • Level: Main
    • Dimensions: 13 x 11
    Family room
    • Level: Main
    • Dimensions: 17 x 14
    Kitchen
    • Level: Main
    • Dimensions: 10 x 10
    Living room
    • Level: Main
    • Dimensions: 15 x 14
    Office
    • Level: Main
    • Dimensions: 11 x 12
    Heating
    • Fireplace(s), Natural Gas
    Cooling
    • Central Air, Ceiling Fan(s)
    Appliances
    • Included: Electric Cooktop, Built-In Electric Oven, Refrigerator, Dishwasher
    Features
    • Blinds/Shades, Eat-in Kitchen
    • Flooring: LVT/LVP, Vinyl, Carpet, Ceramic Tile
    • Doors: Storm Door(s)
    • Basement: None,Crawl Space
    • Attic: Partially Floored,Pull Down Stairs
    Interior area
    • Total structure area: 2,150
    • Total interior livable area: 2,150 sqft

    Property

    Parking
    • Total spaces: 2
    • Parking features: Attached, Garage
    • Attached garage spaces: 2
    Features
    • Levels: One
    • Patio & porch: Patio, See Remarks, Front Porch
    • Exterior features: Storm Doors
    • Has private pool: Yes
    • Pool features: In Ground, Private, Vinyl
    • Fencing: Privacy,Fenced
    • Has view: Yes
    • View description: See Remarks
    • Frontage type: See Remarks
    Lot
    • Size: 0.28 Acres
    • Dimensions: 80 x 151
    • Features: Other
    Details
    • Parcel number: 073d582
    • Zoning: R-3
    • Special conditions: Standard

    Construction

    Type & style
    • Home type: SingleFamily
    • Property subtype: Single Family Residence
    Materials
    • Brick
    • Foundation: Crawl Space
    • Roof: Composition
    Condition
    • New construction: No
    • Year built: 1977

    Utilities & green energy

    • Sewer: Public Sewer
    • Water: Public
    • Utilities for property: Other

    Community & HOA

    Community
    • Subdivision: Glennwood
    HOA
    • Has HOA: No
    • Amenities included: Other
    Location
    • Region: Evans

    Financial & listing details

    • Price per square foot: $153/sqft
    • Tax assessed value: $111,196
    • Annual tax amount: $2,710
    • Date on market: 6/26/2026
    • Cumulative days on market: 4 days
    • Listing agreement: Exclusive Right To Sell
    • Listing terms: Cash,Conventional,FHA,VA Loan

    Price history

    DateEventPrice
    7/29/2026Sold$329,900-1.5%$153/sqft
    Source: Hive MLS #100584819 Report a problem
    6/30/2026Pending sale$334,900$156/sqft
    Source: Hive MLS #100584819 Report a problem
    6/26/2026Listed for sale$334,900+11.6%$156/sqft
    Source: Hive MLS #100584819 Report a problem
    6/5/2024Sold$300,000+1.7%$140/sqft
    Source: Hive MLS #98175731 Report a problem
    4/22/2024Pending sale$295,000$137/sqft
    Source: REALTORS® of Greater Augusta #527907 Report a problem
    4/18/2024Listed for sale$295,000$137/sqft
    Source: REALTORS® of Greater Augusta #527907 Report a problem

    Public tax history

    YearProperty taxesTax assessment
    2025$2,710 +228.8%$277,990 +12.3%
    2024$824 +22.6%$247,454 +6.4%
    2023$673 -6.4%$232,467 +19.9%
    2022$719 -66.4%$193,947 -1.2%
    2021$2,141 +18%$196,315 +191.5%
    2020$1,815 +8.2%$67,336 +8.3%
    2019$1,677 +11.4%$62,149 +11%
    2018$1,506 -2.3%$55,993 -1.9%
    2017$1,540 -3.7%$57,049 +4.9%
    2016$1,600 +8.7%$54,391 +6.9%
    2015$1,472 +10%$50,901 +4.5%
    2014$1,337 +1.4%$48,732 -6.1%
    2012$1,318 -10.8%$51,875 -8.5%
    2011$1,477 -1.8%$56,720 -2.6%
    2010$1,505 -2.1%$58,222 -1.2%
    2009$1,538 -3.2%$58,923
    2008$1,590 -1.2%$58,923 -1.2%
    2007$1,609 +4.6%$59,642 +3.9%
    2006$1,539 +6.1%$57,399 +6.1%
    2005$1,451 +11.2%$54,103 +11.2%
    2004$1,304 +7.7%$48,648 +1%
    2003$1,211 +6.8%$48,178 +6.8%
    2002$1,134 +0.8%$45,128 +0.8%
    2001$1,126 $44,791
    Find assessor info on the county website

    Neighborhood: 30809

    Nearby schools

    GreatSchools rating
    Schools provided by the listing agent
    • Elementary: Evans
    • Middle: Evans
    • High: Evans

    Source: Hive MLS. This data may not be complete. We recommend contacting the local school district to confirm school assignments for this home.

    Sell for more on Zillow
    Get a Zillow Showcase℠ listing at no additional cost and you could sell for .
    $330,000
    2% more
    +$6,600
    With Zillow Showcase(estimated)
    $336,600
    Sell for more on Zillow
    Get a Zillow Showcase℠ listing at no additional cost and you could sell for .
    $330,000
    2% more
    +$6,600
    With Zillow Showcase(estimated)
    $336,600