Skip main navigation
Sold for $295,000
  • $295,000

    4520 Vickie Court, Evans, GA

    3beds
    2,309sqft
    Single Family Residence
    Built in 1976
    0.28 Acres Lot
    $315,900 Zestimate®
    $128/sqft
    $2,232 Estimated rent

    Home value

    $315,900

    $300,000 - $332,000

    $2,232/mo

    Zestimate® history
    Loading
    Loading...

    Owner options

    List your home for rent

    $2,232/mo

    Rent Zestimate®

    Find your next renter with Zillow Rental Manager. Plus, with online applications, you can quickly screen prospective tenants – for free.

    Learn more

    $2,232/mo

    Rent Zestimate®

    Refinance and save

    $1,793/mo

    Est. payment

    Refinancing to a lower rate could help reduce your monthly payments and save thousands over the life of the loan.

    See today's rates

    $1,793/mo

    Est. payment

    Explore your selling options

    Work with a Zillow partner agent

    Leverage their expertise and Zillow's premium Showcase listings to get your home seen by more buyers.

    Get started

    List with your own agent

    Get your home in front of millions of buyers by listing it on Zillow.

    Learn how to do it

    Sell it yourself

    Take full control of how buyers see your home on Zillow by listing For Sale by Owner (FSBO).

    List your home

    What's special

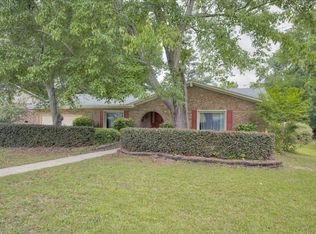
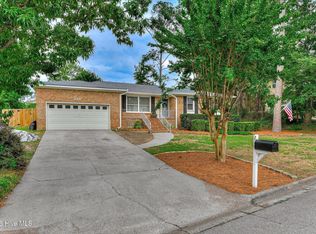
    This rare immaculately maintained all-brick ranch nestled in a Cul-De-Sac has a heated/cooled sunroom/possible 4th bedroom, tons of walk under house storage and extra parking pad for RV's, boats, or extra parking. Upon entering this freshly painted, well-maintained home you will love the large sunken living room, iron work railings and elegant dining room with brand new carpet and built-in see-through china cabinet. The kitchen features stone countertops and custom tile backsplash with smooth cooktop and built-in oven. The den is graced with a brick fireplace flanked by two bookshelves and new carpet. There is a versatile office with plenty of custom-built cabinets, two desk spaces and new carpet. This office also doubled as a 4th bedroom at one time and includes a closet. Off the den is a sun-filled sunroom with brand new floors opening out onto a deck with elevated views of the yard and neighborhood. The spacious primary bedroom features a vanity area, large walk-in closet and ensuite bath. There are two more generous bedrooms, a hall bath and a half bath in the large laundry room that round out this beautiful home. The garage features a workbench and side door to parking pad. Not to be missed is the expansive walk-in under the house storage and possible place for a great workshop. The fenced backyard includes handsome stone walls and beautiful huge hardwood trees for shade. It is a testament to timeless design and comfort. You will be glad you called this HOME!

    Zillow last checked:

    Listing updated:

    Listed by:

    Greg Goodwin 706-284-7942,

    Keller Williams Realty Augusta Partners

    Bought with:

    Jennifer Thomas, 423932

    Meybohm Real Estate - Evans

    Source: Hive MLS,MLS#: 98181700MLS LogoOriginating MLS: REALTORS® of Greater Augusta

    Facts & features

    Interior

    Bedrooms & bathrooms
    • Bedrooms: 3
    • Bathrooms: 3
    • Full bathrooms: 2
    • 1/2 bathrooms: 1
    Primary bedroom
    • Level: Main
    • Dimensions: 18 x 14
    Bedroom 2
    • Level: Main
    • Dimensions: 13 x 10
    Bedroom 3
    • Level: Main
    • Dimensions: 13 x 10
    Breakfast room
    • Level: Main
    • Dimensions: 15 x 9
    Dining room
    • Level: Main
    • Dimensions: 16 x 11
    Family room
    • Level: Main
    • Dimensions: 17 x 13
    Kitchen
    • Level: Main
    • Dimensions: 11 x 10
    Laundry
    • Level: Main
    • Dimensions: 10 x 6
    Living room
    • Level: Main
    • Dimensions: 16 x 14
    Office
    • Level: Main
    • Dimensions: 12 x 9
    Sunroom
    • Level: Main
    • Dimensions: 16 x 14
    Heating
    • Fireplace(s), Forced Air
    Cooling
    • Central Air, Ceiling Fan(s)
    Appliances
    • Included: Vented Exhaust Fan, Built-In Electric Oven, Refrigerator, Disposal, Dishwasher, Cooktop
    • Laundry: Dryer Hookup, Washer Hookup
    Features
    • Central Vacuum, Walk-in Closet(s), Entrance Foyer, Blinds/Shades, Eat-in Kitchen, Walk-In Closet(s)
    • Flooring: LVT/LVP, Carpet, Vinyl, Ceramic Tile
    • Windows: Storm Window(s)
    • Basement: None
    • Attic: Partially Floored,Pull Down Stairs
    Interior area
    • Total structure area: 2,309
    • Total interior livable area: 2,309 sqft

    Property

    Parking
    • Total spaces: 2
    • Parking features: Attached, Concrete, Garage Door Opener, Garage, Parking Pad
    • Has attached garage: Yes
    Features
    • Levels: One
    • Patio & porch: Deck, Front Porch
    • Fencing: Fenced
    Lot
    • Size: 0.28 Acres
    • Dimensions: 102 x 127
    • Features: Cul-De-Sac
    Details
    • Parcel number: 073D576

    Construction

    Type & style
    • Home type: SingleFamily
    • Property subtype: Single Family Residence
    Materials
    • Brick
    • Foundation: See Remarks, Crawl Space
    • Roof: Composition
    Condition
    • New construction: No
    • Year built: 1976

    Utilities & green energy

    • Sewer: Public Sewer
    • Water: Public
    • Utilities for property: Cable Available

    Community & neighborhood

    Security
    • Security features: Security System, Smoke Detector(s)
    Location
    • Region: Evans
    • Subdivision: Glennwood

    HOA & financial

    HOA
    • Has HOA: No
    • Amenities included: Pool, Street Lights

    Other

    Other facts
    • Listing agreement: Exclusive Right To Sell
    • Listing terms: Cash,Conventional,FHA,VA Loan

    Price history

    DateEventPrice
    6/26/2024Sold$295,000+0%$128/sqft
    Source: Hive MLS #98181700 Report a problem
    5/27/2024Pending sale$294,900$128/sqft
    Source: REALTORS® of Greater Augusta #527025 Report a problem
    5/21/2024Price change$294,900-1.7%$128/sqft
    Source: REALTORS® of Greater Augusta #527025 Report a problem
    5/2/2024Price change$299,900-3.2%$130/sqft
    Source: REALTORS® of Greater Augusta #527025 Report a problem
    3/25/2024Listed for sale$309,900$134/sqft
    Source: REALTORS® of Greater Augusta #527025 Report a problem

    Public tax history

    YearProperty taxesTax assessment
    2025$2,659 +201.2%$272,622 +2.5%
    2024$883 +22.4%$266,040 +7.6%
    2023$721 -5.5%$247,208 +18.5%
    2022$763 -39.7%$208,655 -1.1%
    2021$1,266 +40%$210,940 +190.7%
    2020$904 +30.5%$72,574 +11.9%
    2019$693 +33.6%$64,885 +10.7%
    2018$519 +14.5%$58,630 +4.3%
    2017$453 -11.7%$56,219 +4.9%
    2016$513 +20.5%$53,585 +6.9%
    2015$426 +57.8%$50,116 +5%
    2014$270 -16.4%$47,712 -8.9%
    2012$323 +25.6%$52,345 +5.5%
    2011$257 +0.9%$49,623
    2010$255 -0.9%$49,623
    2009$257 +380.6%$49,623
    2008$54 -39.2%$49,623 -2.6%
    2007$88 -80.6%$50,965 +0.1%
    2006$454 -21.9%$50,915 +6.2%
    2005$582 -39.9%$47,946 +4.6%
    2004$968 +7.7%$45,822 +0.8%
    2003$899 +8.8%$45,470 +6.7%
    2002$826 -4.2%$42,625 +1%
    2001$863 $42,214

    Find assessor info on the county website

    Neighborhood: 30809

    Nearby schools

    GreatSchools rating
    Schools provided by the listing agent
    • Elementary: Evans
    • Middle: Evans
    • High: Evans

    Source: Hive MLS. This data may not be complete. We recommend contacting the local school district to confirm school assignments for this home.

    Get pre-qualified for a loan
    At Zillow Home Loans, we can pre-qualify you in as little as 5 minutes with no impact to your credit score.

    An equal housing lender. NMLS #10287.