Skip main navigation
Closed
  • $258,000

    228 Parkland Dr, Forest City, NC 28043

    3beds
    1,140sqft
    Single Family Residence
    Built in 2022
    0.26 Acres Lot
    $255,000 Zestimate®
    $226/sqft
    $1,588 Estimated rent

    Home value

    $255,000

    $242,000 - $268,000

    $1,588/mo

    Zestimate® history
    Loading
    Loading...

    Owner options

    List your home for rent

    $1,588/mo

    Rent Zestimate®

    Find your next renter with Zillow Rental Manager. Plus, with online applications, you can quickly screen prospective tenants – for free.

    Learn more

    $1,588/mo

    Rent Zestimate®

    Refinance and save

    $1,526/mo

    Est. payment

    Refinancing to a lower rate could help reduce your monthly payments and save thousands over the life of the loan.

    See today's rates

    $1,526/mo

    Est. payment

    Explore your selling options

    Work with a Zillow partner agent

    Leverage their expertise and Zillow's premium Showcase listings to get your home seen by more buyers.

    Get started

    List with your own agent

    Get your home in front of millions of buyers by listing it on Zillow.

    Learn how to do it

    Sell it yourself

    Take full control of how buyers see your home on Zillow by listing For Sale by Owner (FSBO).

    List your home

    What's special

    Natural lightVaulted ceilingNeutral paletteWalk-in showerSoft close cabinetryOpen floor planNew stainless-steel appliances
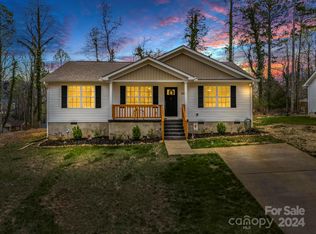
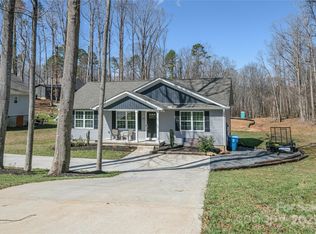
    Welcome to 228 Parkland Dr.! This 3-bedroom, 2-bathroom home is a sanctuary of comfort and style, perfect for everyday living. Step inside, and you'll discover a spacious and open floor plan that seamlessly connects the living spaces. The kitchen, a chef's delight, features new stainless-steel appliances, soft close cabinetry, and generously sized granite counters. It's a space where culinary creations become a work of art and gathering with friends and family is a breeze. The living room, bathed in natural light, offers a welcoming ambiance with its vaulted ceiling and neutral palette. The adjacent dining area offers views of the backyard, creating a picturesque backdrop. The primary bedroom is a true retreat, featuring a luxurious en-suite bathroom with a walk-in shower, and dual sinks. Two additional bedrooms provide flexibility for family, guests, or home office needs. The .26-acre lot provides space for gardening, campfires complete with s'more making! Don't miss this!

    Zillow last checked:

    Listing updated:

    Listed by:

    Melissa Wright melissawright@bhhslp.com,

    Berkshire Hathaway HomeServices Lifestyle Properties

    Bought with:

    Cori James

    Carolina Mountain Sales

    Source: Canopy MLS as distributed by MLS GRID,MLS#: 4071933MLS Logo

    Facts & features

    Interior

    Bedrooms & bathrooms
    • Bedrooms: 3
    • Bathrooms: 2
    • Full bathrooms: 2
    • Main level bedrooms: 3
    Primary bedroom
    • Level: Main
    Bedroom s
    • Level: Main
    Bedroom s
    • Level: Main
    Bathroom full
    • Level: Main
    Bathroom full
    • Level: Main
    Dining area
    • Level: Main
    Kitchen
    • Features: Kitchen Island, Open Floorplan, Vaulted Ceiling(s)
    • Level: Main
    Laundry
    • Level: Main
    Living room
    • Features: Open Floorplan, Vaulted Ceiling(s)
    • Level: Main
    Heating
    • Heat Pump
    Cooling
    • Heat Pump
    Appliances
    • Included: Dishwasher, Electric Range, Electric Water Heater, Refrigerator
    • Laundry: Electric Dryer Hookup, Utility Room, Inside
    Features
    • Attic Other, Kitchen Island, Open Floorplan, Vaulted Ceiling(s)(s), Walk-In Closet(s)
    • Flooring: Carpet, Vinyl
    • Doors: Insulated Door(s), Sliding Doors
    • Windows: Insulated Windows, Window Treatments
    • Has basement: No
    • Attic: Other
    Interior area
    • Total structure area: 1,140
    • Total interior livable area: 1,140 sqft
    • Finished area above ground: 1,140
    • Finished area below ground: 0

    Property

    Parking
    • Total spaces: 2
    • Parking features: Driveway
    • Uncovered spaces: 2
    Accessibility
    • Accessibility features: Two or More Access Exits, Kitchen 60 Inch Turning Radius
    Features
    • Levels: One
    • Stories: 1
    • Patio & porch: Deck, Front Porch
    • Exterior features: Fire Pit
    • Waterfront features: None
    Lot
    • Size: 0.26 Acres
    • Features: Corner Lot, Hilly, Wooded
    Details
    • Additional structures: None
    • Parcel number: 1655028
    • Zoning: R8
    • Special conditions: Standard
    • Horse amenities: None

    Construction

    Type & style
    • Home type: SingleFamily
    • Architectural style: Traditional
    • Property subtype: Single Family Residence
    Materials
    • Vinyl
    • Foundation: Crawl Space
    • Roof: Shingle
    Condition
    • New construction: No
    • Year built: 2022

    Utilities & green energy

    • Sewer: Public Sewer
    • Water: City
    • Utilities for property: Cable Available, Electricity Connected, Wired Internet Available

    Community & HOA

    Community
    • Features: None
    • Security: Security System
    • Subdivision: none
    Location
    • Region: Forest City

    Financial & listing details

    • Price per square foot: $226/sqft
    • Tax assessed value: $205,700
    • Date on market: 9/25/2023
    • Cumulative days on market: 152 days
    • Listing terms: Cash,Conventional,Exchange,FHA,USDA Loan,VA Loan
    • Exclusions: 2 Mirrors in Bedrooms, shelves in second bedroom
    • Electric utility on property: Yes
    • Road surface type: Concrete, Paved

    Price history

    DateEventPrice
    3/26/2024Sold$258,000$226/sqft
    Source: Canopy MLS as distributed by MLS GRID #4071933 Report a problem
    12/18/2023Price change$258,000-2.6%$226/sqft
    Source: Canopy MLS as distributed by MLS GRID #4071933 Report a problem
    11/28/2023Price change$264,900-1.9%$232/sqft
    Source: Canopy MLS as distributed by MLS GRID #4071933 Report a problem
    10/26/2023Price change$269,900-3.6%$237/sqft
    Source: Canopy MLS as distributed by MLS GRID #4071933 Report a problem
    10/9/2023Price change$279,900-3.4%$246/sqft
    Source: Canopy MLS as distributed by MLS GRID #4071933 Report a problem
    9/25/2023Listed for sale$289,900+19.1%$254/sqft
    Source: Canopy MLS as distributed by MLS GRID #4071933 Report a problem
    9/25/2023Listing removed--
    Source: Zillow Rentals Report a problem
    9/14/2023Price change$1,895-5.3%$2/sqft
    Source: Zillow Rentals Report a problem
    9/11/2023Listed for rent$2,000$2/sqft
    Source: Zillow Rentals Report a problem
    10/3/2022Sold$243,500+1.5%$214/sqft
    Source: Canopy MLS as distributed by MLS GRID #3884725 Report a problem
    9/1/2022Pending sale$239,900$210/sqft
    Source: Canopy MLS as distributed by MLS GRID #3884725 Report a problem
    7/17/2022Listed for sale$239,900$210/sqft
    Source: Canopy MLS as distributed by MLS GRID #3884725 Report a problem

    Public tax history

    YearProperty taxesTax assessment
    2025-- $205,700
    2024$2,148 $205,700
    2023$2,148 +2312.1%$205,700 +2642.7%
    2022$89 $7,500
    2021-- --
    Find assessor info on the county website

    Neighborhood: 28043

    Nearby schools

    GreatSchools rating
    Schools provided by the listing agent
    • Elementary: Forest City-Dunbar
    • Middle: East Rutherford
    • High: East Rutherford

    Source: Canopy MLS as distributed by MLS GRID. This data may not be complete. We recommend contacting the local school district to confirm school assignments for this home.

    Get pre-qualified for a loan
    At Zillow Home Loans, we can pre-qualify you in as little as 5 minutes with no impact to your credit score.

    An equal housing lender. NMLS #10287.