Skip main navigation
Closed
  • $255,000

    240 Parkland Dr, Forest City, NC 28043

    3beds
    1,082sqft
    Single Family Residence
    Built in 2026
    0.32 Acres Lot
    $257,400 Zestimate®
    $236/sqft
    $1,606 Estimated rent

    Home value

    $257,400

    $208,000 - $317,000

    $1,606/mo

    Zestimate® history
    Loading
    Loading...

    Owner options

    List your home for rent

    $1,606/mo

    Rent Zestimate®

    Find your next renter with Zillow Rental Manager. Plus, with online applications, you can quickly screen prospective tenants – for free.

    Learn more

    $1,606/mo

    Rent Zestimate®

    Refinance and save

    $1,515/mo

    Est. payment

    Refinancing to a lower rate could help reduce your monthly payments and save thousands over the life of the loan.

    See today's rates

    $1,515/mo

    Est. payment

    Explore your selling options

    Work with a Zillow partner agent

    Leverage their expertise and Zillow's premium Showcase listings to get your home seen by more buyers.

    Get started

    List with your own agent

    Get your home in front of millions of buyers by listing it on Zillow.

    Learn how to do it

    Sell it yourself

    Take full control of how buyers see your home on Zillow by listing For Sale by Owner (FSBO).

    List your home

    What's special

    Thicker siding
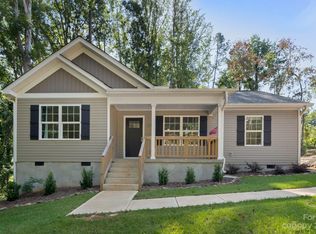
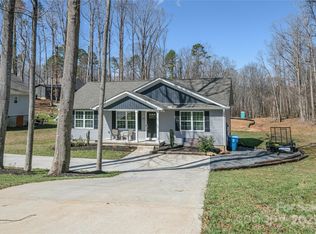
    This lovely new 3-bed 2-bath sits on a .32 acre lot and comes with all the appliances including the washer & dryer! There is NO HOA and it's at the end of the street, so kind of private. The lot next door is available to purchase for extra space. The nice covered front porch 17'x6' -already stained is great for morning coffee or not getting wet when raining and there is enough space for furniture and sitting. The large deck in the back is 12'x15'9" and great for family gatherings or BBQ's and has stairs down to the back yard play area. Deck has room for furniture and grill off sliding door at kitchen, LVP flooring (12-mil thick), granite in kitchen and bathrooms, all soft close wood cabinets. Separate laundry room off the kitchen. 25-year architectural shingles on the roof for durability, and thicker siding.

    Zillow last checked:

    Listing updated:

    Listed by:

    Carolina Flores carolinafloresrealtor@gmail.com,

    Granite Real Estate Investments, LLC

    Bought with:

    Carmel French

    Looking Glass Realty, Hendersonville

    Source: Canopy MLS as distributed by MLS GRID,MLS#: 4349686MLS Logo

    Facts & features

    Interior

    Bedrooms & bathrooms
    • Bedrooms: 3
    • Bathrooms: 2
    • Full bathrooms: 2
    • Main level bedrooms: 3
    Primary bedroom
    • Level: Main
    • Area: 130.85 Square Feet
    • Dimensions: 13' 5" X 9' 9"
    Bedroom s
    • Level: Main
    • Area: 96.72 Square Feet
    • Dimensions: 9' 9" X 9' 11"
    Bedroom s
    • Level: Main
    • Area: 95.84 Square Feet
    • Dimensions: 9' 9" X 9' 10"
    Bathroom full
    • Level: Main
    Bathroom full
    • Level: Main
    Kitchen
    • Level: Main
    • Area: 218.08 Square Feet
    • Dimensions: 13' 5" X 16' 3"
    Laundry
    • Level: Main
    Living room
    • Level: Main
    Heating
    • Central, Heat Pump
    Cooling
    • Central Air, Heat Pump
    Appliances
    • Included: Dishwasher, Disposal, Dryer, Electric Range, Electric Water Heater, Microwave, Refrigerator
    • Laundry: Utility Room, Main Level
    Features
    • Has basement: No
    Interior area
    • Total structure area: 1,082
    • Total interior livable area: 1,082 sqft
    • Finished area above ground: 1,082
    • Finished area below ground: 0

    Property

    Parking
    • Parking features: Driveway
    • Has uncovered spaces: Yes
    • Details: parking for 2+ cars
    Features
    • Levels: One
    • Stories: 1
    Lot
    • Size: 0.32 Acres
    • Dimensions: 13,939
    • Features: Sloped
    Details
    • Parcel number: 1627569
    • Zoning: R8
    • Special conditions: Standard

    Construction

    Type & style
    • Home type: SingleFamily
    • Property subtype: Single Family Residence
    Materials
    • Vinyl
    • Foundation: Crawl Space
    Condition
    • New construction: Yes
    • Year built: 2026

    Utilities & green energy

    • Sewer: Public Sewer
    • Water: City

    Community & HOA

    Community
    • Subdivision: None
    Location
    • Region: Forest City

    Financial & listing details

    • Price per square foot: $236/sqft
    • Tax assessed value: $8,000
    • Date on market: 2/26/2026
    • Cumulative days on market: 37 days
    • Listing terms: Cash,Conventional,FHA,USDA Loan,VA Loan
    • Road surface type: Concrete

    Price history

    DateEventPrice
    6/3/2026Sold$255,000-1.9%$236/sqft
    Source: Canopy MLS as distributed by MLS GRID #4349686 Report a problem
    2/26/2026Listed for sale$259,900+2065.8%$240/sqft
    Source: Canopy MLS as distributed by MLS GRID #4349686 Report a problem
    5/19/2022Sold$12,000$11/sqft
    Source: Public Record Report a problem

    Public tax history

    YearProperty taxesTax assessment
    2025-- $8,000
    2024$84 $8,000
    2023$84 -6.2%$8,000 +6.7%
    2022$89 +35.3%$7,500
    2021$66 $7,500
    2020$66 $7,500
    2019$66 +22.2%$7,500 +25%
    2018$54 $6,000
    2016$54 $6,000
    2013$54 $6,000
    Find assessor info on the county website

    Neighborhood: 28043

    Nearby schools

    GreatSchools rating
    Sell for more on Zillow
    Get a Zillow Showcase℠ listing at no additional cost and you could sell for .
    $257,400
    2% more
    +$5,148
    With Zillow Showcase(estimated)
    $262,548
    Sell for more on Zillow
    Get a Zillow Showcase℠ listing at no additional cost and you could sell for .
    $257,400
    2% more
    +$5,148
    With Zillow Showcase(estimated)
    $262,548