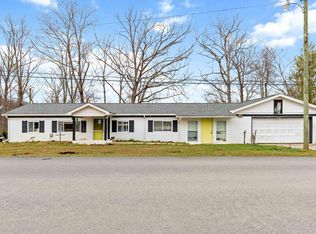
Looking for your lake retreat? This 3 bedroom home is ready for full time homeowners, weekend lake getaways, or as a turn key Airbnb opportunity. Located just 3 miles from General Burnside Island golf course & public boat ramp as well as 3 miles from Burnside Safe Harbor Marina. The home itself had a full interior renovation in 2020. Including paint, trim, doors, lighting, LVP flooring, new kitchen cabinets, and a full bathroom renovation. As you enter into the first floor you will be greeted by a large open floor plan flowing the kitchen, dining, and living room together. A first floor bedroom offers a no step option. The full bathroom and laundry round out the first floor. On the second floor you have two large bedrooms connected by a small sitting area in between. The exterior of the home features a front and rear covered deck. Although the front deck will need repairs, owners have considered in current price. A large double lot with separate deeds offers a huge yard, gravel driveway and options for expansion if desired. The basement features a full size garage and roughly 400 sq ft of storage. It also had a previously plumbed full bathroom that could be renovated. Great location to many local attractions including 8 miles to Somerset, 8 miles to Woodson Bend, 12. Miles to Lees Ford Marina, and 18 miles to Conley Bottom Resort. Making this home a great location near beautiful Lake Cumberland. Currently furnished to sleep 12 people, this home gives you so many options!
For sale
$130,000
228 Pine Dr, Burnside, KY 42519
3beds
1,332sqft
Single Family Residence
Built in 1970
0.25 Acres Lot
$-- Zestimate®
$98/sqft
$-- HOA
What's special
New kitchen cabinetsGravel drivewayHuge yardLvp flooringPaint trim doors lighting
- 2 days |
- 422 |
- 34 |
Zillow last checked:
Listing updated:
Listed by:
Russell Daniels 513-515-2116,
Paragon Realty Partners
Source: Imagine MLS,MLS#: 26019182
Facts & features
Interior
Bedrooms & bathrooms
- Bedrooms: 3
- Bathrooms: 1
- Full bathrooms: 1
Primary bedroom
- Level: First
- Area: 130 Square Feet
- Dimensions: 10 x 13
Bedroom 2
- Level: Second
- Area: 225 Square Feet
- Dimensions: 15 x 15
Bedroom 3
- Level: Second
- Area: 225 Square Feet
- Dimensions: 15 x 15
Bathroom 1
- Level: First
- Area: 64 Square Feet
- Dimensions: 8 x 8
Dining room
- Level: First
- Area: 240 Square Feet
- Dimensions: 20 x 12
Kitchen
- Level: First
- Area: 180 Square Feet
- Dimensions: 15 x 12
Living room
- Level: First
- Area: 225 Square Feet
- Dimensions: 15 x 15
Heating
- Electric, Forced Air
Cooling
- Central Air
Appliances
- Included: Dryer, Microwave, Refrigerator, Washer, Range
- Laundry: Electric Dryer Hookup, Main Level, Washer Hookup, Common Area
Features
- Ceiling Fan(s)
- Windows: Window Treatments
- Basement: Bath/Stubbed,Concrete,Exterior Entry,Unfinished
- Number of fireplaces: 1
- Fireplace features: Wood Burning
Interior area
- Total structure area: 1,332
- Total interior livable area: 1,332 sqft
- Finished area above ground: 1,332
- Finished area below ground: 0
Property
Parking
- Total spaces: 1
- Parking features: Basement, Driveway, Garage Door Opener, Garage Faces Side
- Garage spaces: 1
- Has uncovered spaces: Yes
Features
- Levels: One and One Half
- Exterior features: Awning(s)
- Fencing: None
Lot
- Size: 0.25 Acres
- Features: Secluded, Few Trees
Details
- Parcel number: 0798368
Construction
Type & style
- Home type: SingleFamily
- Architectural style: Contemporary
- Property subtype: Single Family Residence
Materials
- Wood Siding
- Foundation: Block
- Roof: Metal
Condition
- Year built: 1970
Utilities & green energy
- Sewer: Septic Tank
- Water: Public
- Utilities for property: Electricity Connected, Water Connected
Community & HOA
HOA
- Has HOA: No
Location
- Region: Burnside
Financial & listing details
- Price per square foot: $98/sqft
- Tax assessed value: $27,000
- Annual tax amount: $204
- Date on market: 7/20/2026
Estimated market value
Not available
Estimated sales range
Not available
$1,154/mo
Price history
| Date | Event | Price |
|---|---|---|
| 7/20/2026 | Listed for sale | $130,000$98/sqft |
Source:  Imagine MLS #26019182 Report a problem Imagine MLS #26019182 Report a problem | ||
Public tax history
| Year | Property taxes | Tax assessment |
|---|---|---|
| 2024 | $204 | $27,000 |
| 2023 | -- | $27,000 |
| 2022 | -- | $27,000 |
| 2021 | -- | $27,000 +17.4% |
| 2020 | -- | $23,000 |
| 2019 | -- | $23,000 |
| 2018 | -- | $23,000 |
| 2017 | -- | $23,000 |
| 2016 | -- | $23,000 |
| 2015 | -- | $23,000 |
| 2014 | -- | $23,000 |
Find assessor info on the county website
Monthly payment
Est. payment
Payment breakdown
Explore the cost of this home by adjusting the details. Changes won't be saved.Climate risks
Neighborhood: 42519
Nearby schools
GreatSchools rating
- 10/10Burnside Elementary SchoolGrades: PK-5Distance: 2.4 mi
- NAEagle AcademyGrades: 6-12Distance: 7.2 mi
- 8/10Southern Middle SchoolGrades: 6-8Distance: 5 mi
Schools provided by the listing agent
- Elementary: Burnside
- Middle: Pulaski Co
- High: Pulaski Co
Source: Imagine MLS. This data may not be complete. We recommend contacting the local school district to confirm school assignments for this home.
- $54,900-- bd1 ba720 sqft229 Pine Dr, Burnside, KY 42519Off Market
- $12,000-- bd1 ba720 sqft1434 Lakeshore Dr, Burnside, KY 42519Off Market
- $4,100-- bd1 ba400 sqft282 Lakeshore Dr, Burnside, KY 42519Off Market
- $5,000-- bd1 ba500 sqft231 Lakeshore Dr, Burnside, KY 42519Off Market
- $146,200-- bd2 ba-- sqft1420 Lakeshore Dr, Burnside, KY 42519Off Market
- $10,000-- bd-- ba-- sqftMelrose Ct, Burnside, KY 42519Off Market
- $6,000-- bd-- ba-- sqftPine Dr, Burnside, KY 42519Off Market
- $3,000-- bd-- ba-- sqftPine Drive Spur Dr, Burnside, KY 42519Off Market
A local agent can set up tours, give advice and negotiate with sellers.
Similar homes
- $124,9002 bd1 ba672 sqft155 County Rd, Burnside, KY 42519For Sale

 MLS ID #26012049, Nichole Bingham, CENTURY 21 Advantage Realty. Imagine MLS
 - $135,0003 bd2 ba1.2k sqft709 Old Highway 90, Monticello, KY 42633For Sale
 MLS ID #26019390, R Michael Broughton, Weichert Realtors Ford Brothers, Inc.. Imagine MLS
 - $137,0003 bd1 ba1.1k sqft2141 Blue John Rd, Burnside, KY 42519For Sale
 MLS ID #26004442, Grant Marsh, Weichert Realtors Ford Brothers, Inc.. Imagine MLS
 - $145,0003 bd2 ba1.2k sqft536 Stonegate Dr, Burnside, KY 42519For Sale
 MLS ID #26011481, Tabitha House, CENTURY 21 Advantage Realty. Imagine MLS
 - $115,0003 bd2 ba924 sqft460 N Lake Dr, Burnside, KY 42519For SaleMLS ID #26007964, Shawn J Fisher, WEICHERT REALTORS - Ford Brothers. Imagine MLS
- $91,0002 bd2 ba980 sqft33 Tanglewood Dr, Burnside, KY 42519For SaleMLS ID #26015177, Dianna Lowery-Pulliam, CENTURY 21 Advantage Realty. Imagine MLS
- $122,0003 bd1 ba1k sqft1836 Paradise Rd, Somerset, KY 42501For SaleMLS ID #26009258, Matthew Fouch, Keller Williams Commonwealth - Somerset. Imagine MLS
- $124,0003 bd2 ba924 sqft215 Lakeview Ave, Burnside, KY 42519For SaleMLS ID #26011617, Dustin Winchester, Weichert Realtors Ford Brothers, Inc.. Imagine MLS
- $129,9003 bd2 ba1.5k sqft104 Ashurst St, Somerset, KY 42501For SaleMLS ID #26001773, Millie King Weaver, Keller Williams Bluegrass Realty - Lake Cumberland. Imagine MLS
- $100,0002 bd1 ba1.5k sqft153 Cotter Ave, Somerset, KY 42501For SaleMLS ID #26018932, Christina Jones, Premier Properties of Lake Cumberland, Inc.. Imagine MLS
- $189,9002 bd1 ba883 sqft302 Lakeview Ave, Burnside, KY 42519For SaleMLS ID #26016668, Ashly V Smith, Lake Cumberland Real Estate Professionals. Imagine MLS
- $--2 bd2 ba1.2k sqft109 Ashurst St, Somerset, KY 42501AuctionAuction.com 1
- $--3 bd1 ba960 sqft150 Zollicoffer Estates Rd, Monticello, KY 42633AuctionServiceLink Auction
- $139,0001 bd1 ba745 sqft1954 Jasper Bend Rd, Burnside, KY 42519For SaleMLS ID #26005030, Lula Jean Burton, RE/MAX LakeTime Realty. Imagine MLS
- $163,9003 bd1 ba1.1k sqft5213 Beechwood Dr, Somerset, KY 42501For SaleMLS ID #26017112, Jessica C Vincent, CENTURY 21 Advantage Realty. Imagine MLS
- $145,0003 bd1 ba1.2k sqft110 Jacksboro St, Somerset, KY 42501For SaleMLS ID #26006821, Jason Bertram, Weichert Realtors Ford Brothers, Inc.. Imagine MLS
- $125,0002 bd1 ba1k sqft212 Old Monticello St, Somerset, KY 42501For Sale By Owner
- $129,9003 bd1 ba1.3k sqft933 W Highway 635, Science Hill, KY 42553For SaleMLS ID #26000796, Millie King Weaver, Keller Williams Bluegrass Realty - Lake Cumberland. Imagine MLS
- $175,0003 bd1 ba1.1k sqft102 Walnut St, Ferguson, KY 42533For SaleMLS ID #26015568, Priscilla N Wagers, Keller Williams Legacy Group. Imagine MLS
- $154,0001 bd1 ba745 sqft1994 Jasper Bend Rd, Burnside, KY 42519For SaleMLS ID #26005029, Lula Jean Burton, RE/MAX LakeTime Realty. Imagine MLS
