Absolutely Stunning 3-Level Townhouse in the highly desired Red Top Subdivision. Custom Features Galore! Welcome to your dream home! This remarkable 3-bedroom, 3-1/2-bath townhouse is a masterpiece of design and comfort. From the moment you step inside, you'll be captivated by the elegance and thoughtful details that make this home truly special. Experience culinary delight in the tastefully remodeled kitchen, complete with granite counters and top-of-the-line stainless steel appliances. Create gourmet meals and entertain with ease in this stylish and functional space. When you have 3 Ensuite Bedrooms, you get to enjoy the luxury of space. All bedrooms are generously sized and provide ample room for rest and relaxation. Also makes for a great in-law arrangement! Work from home has never been more enjoyable with a beautifully designed custom office. Whether you're managing business matters or indulging in personal projects, this dedicated space is perfect for your needs. Could also be used as a huge play room or lounge/loft area. Step outside and embrace outdoor living at its finest. On the walk-out lower level, a brand-new brick paver patio offers a charming space for al fresco dining, while the second-level large patio with a balcony provides a serene spot to unwind and soak in the views; perfect for morning coffees or evening chats. Attached 2 car garage is extra special. Tons of storage, and has been finished with a nice epoxy. Seize the opportunity to make this extraordinary townhouse your new home sweet home. Super close to shopping, transportation, and in a dual school zone-choose Libertyville or Vernon Hills HS! This one won't last!!
Closed
$410,000
228 Red Top Dr #2C, Libertyville, IL 60048
3beds
2,300sqft
Townhouse, Single Family Residence
Built in 1984
-- sqft lot
$482,400 Zestimate®
$178/sqft
$4,163 Estimated rent
Home value
$482,400
$458,000 - $511,000
$4,163/mo
Zestimate® history
Owner options
List your home for rent
$4,163/mo
Rent Zestimate®
Find your next renter with Zillow Rental Manager. Plus, with online applications, you can quickly screen prospective tenants – for free.
$4,163/mo
Rent Zestimate®
Refinance and save
$3,484/mo
Est. payment
Refinancing to a lower rate could help reduce your monthly payments and save thousands over the life of the loan.
$3,484/mo
Est. payment
Explore your selling options
Work with a Zillow partner agent
Leverage their expertise and Zillow's premium Showcase listings to get your home seen by more buyers.
Get startedList with your own agent
Get your home in front of millions of buyers by listing it on Zillow.
Learn how to do itSell it yourself
Take full control of how buyers see your home on Zillow by listing For Sale by Owner (FSBO).
List your homeWhat's special
Zillow last checked:
Listing updated:
Listed by:
Mark Rantis, SRES 847-606-5272,
Keller Williams Success Realty
Bought with:
John Worklan
Baird & Warner
Source: MRED as distributed by MLS GRID,MLS#: 11932704
Facts & features
Interior
Bedrooms & bathrooms
- Bedrooms: 3
- Bathrooms: 4
- Full bathrooms: 3
- 1/2 bathrooms: 1
Rooms
- Room types: Loft, Office
Primary bedroom
- Features: Flooring (Carpet), Bathroom (Full)
- Level: Main
- Area: 252 Square Feet
- Dimensions: 21X12
Bedroom 2
- Features: Flooring (Carpet)
- Level: Second
- Area: 238 Square Feet
- Dimensions: 17X14
Bedroom 3
- Features: Flooring (Carpet)
- Level: Basement
- Area: 168 Square Feet
- Dimensions: 14X12
Dining room
- Features: Flooring (Carpet)
- Level: Main
- Area: 165 Square Feet
- Dimensions: 15X11
Family room
- Features: Flooring (Carpet)
- Level: Basement
- Area: 308 Square Feet
- Dimensions: 22X14
Kitchen
- Features: Kitchen (Eating Area-Breakfast Bar, Custom Cabinetry, Granite Counters, Updated Kitchen), Flooring (Vinyl)
- Level: Main
- Area: 195 Square Feet
- Dimensions: 15X13
Laundry
- Features: Flooring (Ceramic Tile)
- Level: Basement
- Area: 81 Square Feet
- Dimensions: 9X9
Living room
- Features: Flooring (Carpet)
- Level: Main
- Area: 336 Square Feet
- Dimensions: 24X14
Loft
- Features: Flooring (Carpet)
- Level: Second
- Area: 294 Square Feet
- Dimensions: 21X14
Office
- Features: Flooring (Hardwood)
- Level: Second
- Area: 264 Square Feet
- Dimensions: 22X12
Heating
- Natural Gas, Forced Air
Cooling
- Central Air
Appliances
- Included: Microwave, Dishwasher, Refrigerator, Washer, Dryer, Disposal
- Laundry: Washer Hookup
Features
- Cathedral Ceiling(s), In-Law Floorplan, Storage, Granite Counters
- Flooring: Hardwood
- Windows: Screens, Skylight(s), Drapes
- Basement: Finished,Rec/Family Area,Full,Walk-Out Access
Interior area
- Total structure area: 0
- Total interior livable area: 2,300 sqft
Property
Parking
- Total spaces: 2
- Parking features: Garage Door Opener, On Site, Garage Owned, Attached, Garage
- Attached garage spaces: 2
- Has uncovered spaces: Yes
Accessibility
- Accessibility features: No Disability Access
Features
- Patio & porch: Patio
- Exterior features: Balcony
Lot
- Features: Cul-De-Sac, Rear of Lot
Details
- Parcel number: 11282020730000
- Special conditions: None
- Other equipment: TV-Cable, Ceiling Fan(s)
Construction
Type & style
- Home type: Townhouse
- Property subtype: Townhouse, Single Family Residence
Materials
- Vinyl Siding, Brick
- Roof: Shake
Condition
- New construction: No
- Year built: 1984
Utilities & green energy
- Sewer: Public Sewer
- Water: Lake Michigan
Community & HOA
Community
- Security: Carbon Monoxide Detector(s)
- Subdivision: Red Top
HOA
- Has HOA: Yes
- Services included: Insurance, Exterior Maintenance, Lawn Care, Scavenger, Snow Removal
- HOA fee: $350 monthly
Location
- Region: Libertyville
Financial & listing details
- Price per square foot: $178/sqft
- Annual tax amount: $9,966
- Date on market: 11/17/2023
- Listing terms: Cash
- Ownership: Condo
Price history
| Date | Event | Price |
|---|---|---|
| 12/22/2023 | Sold | $410,000-6.2%$178/sqft |
Source:  MRED as distributed by MLS GRID #11932704 Report a problem MRED as distributed by MLS GRID #11932704 Report a problem | ||
| 12/21/2023 | Pending sale | $437,000$190/sqft |
Source: MRED as distributed by MLS GRID #11932704 Report a problem | ||
| 12/8/2023 | Contingent | $437,000$190/sqft |
Source: MRED as distributed by MLS GRID #11932704 Report a problem | ||
| 11/17/2023 | Price change | $437,000-2.9%$190/sqft |
Source: MRED as distributed by MLS GRID #11932704 Report a problem | ||
| 10/13/2023 | Listed for sale | $449,900-5.3%$196/sqft |
Source: MRED as distributed by MLS GRID #11908656 Report a problem | ||
| 10/13/2023 | Listing removed | -- |
Source: MRED as distributed by MLS GRID #11874738 Report a problem | ||
| 8/31/2023 | Price change | $474,900-5%$206/sqft |
Source: MRED as distributed by MLS GRID #11874738 Report a problem | ||
| 8/17/2023 | Listed for sale | $499,900$217/sqft |
Source: MRED as distributed by MLS GRID #11860942 Report a problem | ||
Public tax history
Tax history is unavailable.
Neighborhood: 60048
Nearby homes
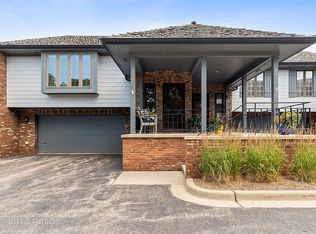
- $535,0003 bd4 ba2.2k sqft236 Red Top Dr, Libertyville, IL 60048Off Market
- $543,1004 bd3 ba2.2k sqft240 Red Top Dr, Libertyville, IL 60048Off Market
- $494,600-- bd3 ba1.2k sqft244 Red Top Dr, Libertyville, IL 60048Off Market
- $537,0004 bd4 ba3.5k sqft248 Red Top Dr, Libertyville, IL 60048Off Market
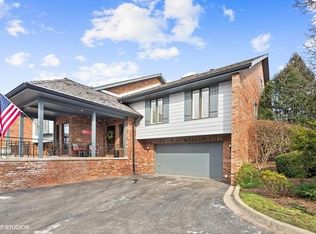
- $557,7004 bd4 ba3.5k sqft220 Red Top Dr, Libertyville, IL 60048Off Market
- $507,600-- bd3 ba2.2k sqft224 Red Top Dr, Libertyville, IL 60048Off Market
- $515,2003 bd3 ba3.5k sqft228 Red Top Dr, Libertyville, IL 60048Off Market
- $630,5004 bd4 ba3.5k sqft232 Red Top Dr, Libertyville, IL 60048Off Market
- $487,400-- bd3 ba1.2k sqft204 Red Top Dr, Libertyville, IL 60048Off Market
Nearby schools
GreatSchools rating
- 9/10Hawthorn Townline Elementary SchoolGrades: 1-5Distance: 2.1 mi
- 6/10Hawthorn Middle School NorthGrades: 6-8Distance: 2 mi
- 9/10Libertyville High SchoolGrades: 9-12Distance: 1.7 mi
Schools provided by the listing agent
- Elementary: Townline Elementary School
- Middle: Hawthorn Elementary School (Nor
- High: Libertyville High School
- District: 73
Source: MRED as distributed by MLS GRID. This data may not be complete. We recommend contacting the local school district to confirm school assignments for this home.
Get a cash offer in 3 minutes
Find out how much your home could sell for in as little as 3 minutes with a no-obligation cash offer.
Estimated market value
$482,400
Get a cash offer in 3 minutes
Find out how much your home could sell for in as little as 3 minutes with a no-obligation cash offer.
Estimated market value
$482,400
- Illinois
- Lake County
- Libertyville
- 60048
- 228 Red Top Dr Unit 2C
Nearby cities
Nearby neighborhoods
Nearby zip codes
Other Libertyville Topics
