NEW CONSTRUCTION BY PULTE HOMES! Available September 2026! The grand gathering room built for entertaining is the highlight of the Reverence, with storage that provides endless organization options.
Pending
$834,862
228 Riverbend Dr, Bastrop, TX 78602
3beds
2,576sqft
:
Get pre-qualified$6,819/mo
Single Family Residence
Built in 2026
5,662 Square Feet Lot
$-- Zestimate®
$324/sqft
$275/mo HOA
What's special
- 44 days |
- 7 |
- 0 |
Zillow last checked:
Listing updated:
Listed by:
Matt Menard (512) 270-4765,
ERA Experts (512) 270-4765
Source: Unlock MLS,MLS#: 5988742
Facts & features
Interior
Bedrooms & bathrooms
- Bedrooms: 3
- Bathrooms: 3
- Full bathrooms: 2
- 1/2 bathrooms: 1
- Main level bedrooms: 3
Heating
- Central
Cooling
- Ceiling Fan(s), Central Air, Dual
Appliances
- Included: Built-In Oven(s), Built-In Range, Cooktop, Dishwasher, Disposal, Dryer, ENERGY STAR Qualified Appliances, Exhaust Fan, Gas Cooktop, Gas Range, Microwave, Oven, Range, Stainless Steel Appliance(s), Washer, Washer/Dryer, Electric Water Heater
Features
- Breakfast Bar, Built-in Features, Ceiling Fan(s), Tray Ceiling(s), Quartz Counters, Double Vanity, Gas Dryer Hookup, Eat-in Kitchen, Entrance Foyer, French Doors, In-Law Floorplan, Kitchen Island, No Interior Steps, Open Floorplan, Pantry, Primary Bedroom on Main, Recessed Lighting, Walk-In Closet(s), Washer Hookup, Wired for Data
- Flooring: Tile, Vinyl
- Windows: Double Pane Windows, ENERGY STAR Qualified Windows, Screens
Interior area
- Total interior livable area: 2,576 sqft
Property
Parking
- Total spaces: 2
- Parking features: Attached, Garage, Garage Door Opener, Garage Faces Front
- Attached garage spaces: 2
Accessibility
- Accessibility features: None
Features
- Levels: One
- Stories: 1
- Patio & porch: Covered, Patio
- Exterior features: Gutters Full
- Pool features: None
- Fencing: Back Yard, Wrought Iron
- Has view: Yes
- View description: Hill Country, Trees/Woods
- Waterfront features: None
Lot
- Size: 5,662 Square Feet
- Dimensions: 70 x 125
- Features: Sprinkler - Automatic, Sprinkler - Back Yard, Sprinklers In Front, Many Trees
Details
- Additional structures: None
- Parcel number: 228 Riverbend Dr Bastrop Tx, 78602
- Special conditions: Standard
Construction
Type & style
- Home type: SingleFamily
- Property subtype: Single Family Residence
Materials
- Foundation: Slab
- Roof: Composition, Shingle
Condition
- New Construction
- New construction: Yes
- Year built: 2026
Details
- Builder name: Del Webb
Utilities & green energy
- Sewer: Municipal Utility District (MUD)
- Water: Municipal Utility District (MUD)
- Utilities for property: Cable Available, Electricity Available, Internet-Cable, Natural Gas Available, Sewer Available, Underground Utilities
Community & HOA
Community
- Features: BBQ Pit/Grill, Clubhouse, Cluster Mailbox, Common Grounds, Dog Park, Fitness Center, Park, Picnic Area, Pool, Sport Court(s)/Facility
- Subdivision: Lost Pines
HOA
- Has HOA: Yes
- Services included: Common Area Maintenance
- HOA fee: $275 monthly
- HOA name: Lost Pines
Location
- Region: Bastrop
Financial & listing details
- Price per square foot: $324/sqft
- Date on market: 6/9/2026
- Listing terms: Cash,Conventional,FHA,Texas Vet,VA Loan
- Electric utility on property: Yes
Estimated market value
Not available
Estimated sales range
Not available
Not available
Price history
| Date | Event | Price |
|---|---|---|
| 6/9/2026 | Pending sale | $834,862$324/sqft |
Source:  Unlock MLS #5988742 Report a problem Unlock MLS #5988742 Report a problem | ||
| 6/9/2026 | Listed for sale | $834,862$324/sqft |
Source: Unlock MLS #5988742 Report a problem | ||
Public tax history
Tax history is unavailable.
Monthly payment
Est. payment
Payment breakdown
Explore the cost of this home by adjusting the details. Changes won't be saved.Climate risks
Neighborhood: 78602
Nearby schools
GreatSchools rating
- 5/10COLONY OAKS ELGrades: PK-5Distance: 1.2 mi
- 4/10Bastrop Middle SchoolGrades: 7-8Distance: 3.8 mi
- 4/10Cedar Creek High SchoolGrades: 9-12Distance: 4.2 mi
Schools provided by the listing agent
- Elementary: Colony Oaks
- Middle: Riverside
- High: Bastrop
- District: Bastrop ISD
Source: Unlock MLS. This data may not be complete. We recommend contacting the local school district to confirm school assignments for this home.
- $448,2003 bd2 ba1.8k sqft137 Gaston Dr, Bastrop, TX 78602Off Market

- $541,200-- bd-- ba2.5k sqft139 Gaston Dr, Bastrop, TX 78602Off Market
- $596,700-- bd-- ba2.8k sqft143 Gaston Dr, Bastrop, TX 78602Off Market
- $498,0004 bd3 ba2.3k sqft133 Gaston Dr, Bastrop, TX 78602Off Market
- $--4 bd4 ba2.7k sqft129 Gaston Dr, Bastrop, TX 78602Sold
- $629,9004 bd4 ba3.5k sqft149 Gaston Dr, Bastrop, TX 78602Off Market
- $548,900-- bd-- ba2.7k sqft127 Gaston Dr, Bastrop, TX 78602Off Market
- $582,400-- bd-- ba3k sqft151 Gaston Dr, Bastrop, TX 78602Off Market
A local agent can set up tours, give advice and negotiate with sellers.
Similar homes
- $697,9004 bd5 ba2.8k sqft166 Kingswood Dr, Bastrop, TX 78602Active
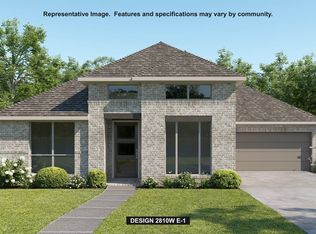
 Unlock MLS
 - from $599,9004 bd3 ba3.1k sqftBRENDAN Plan, The Colony - 50', Bastrop, TX 78602New Construction
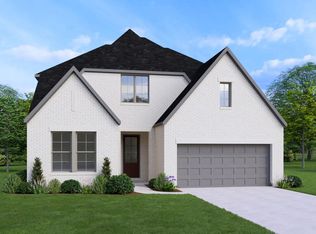 Drees Homes
 - $599,9004 bd3 ba2.5k sqft307 Maddy Way, Bastrop, TX 78602Active
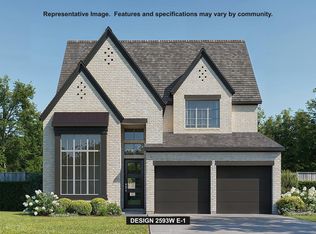 Unlock MLS
 - $489,9003 bd3 ba1.9k sqft267 Maddy Way, Bastrop, TX 78602Active
 Unlock MLS
 - from $521,9004 bd3 ba2.5k sqft2594W Plan, The Colony 45', Bastrop, TX 78602New ConstructionPerry Homes
- from $638,9004 bd4 ba2.8k sqft2885W Plan, The Colony 60', Bastrop, TX 78602New ConstructionPerry Homes
- from $643,9004 bd4 ba3.1k sqft3112W Plan, The Colony 60', Bastrop, TX 78602New ConstructionPerry Homes
- $847,0004 bd4 ba3.5k sqft111 Tall Forest Dr, Bastrop, TX 78602ActiveMLS ID #8226582, Carson Morgan, New Hope Realty Group. Unlock MLS
- from $550,9903 bd4 ba2.7k sqftRenown Plan, Del Webb Austin at Lost Pines, Bastrop, TX 78602New ConstructionDel Webb
- from $540,9903 bd3 ba2.5k sqftReverence Plan, Del Webb Austin at Lost Pines, Bastrop, TX 78602New ConstructionDel Webb
- from $648,9004 bd3 ba3.1k sqft3118W Plan, The Colony 60', Bastrop, TX 78602New ConstructionPerry Homes
- from $624,9004 bd4 ba2.9k sqft2944W Plan, The Colony 60', Bastrop, TX 78602New ConstructionPerry Homes
- from $681,9004 bd4 ba3.3k sqft3395W Plan, The Colony 60', Bastrop, TX 78602New ConstructionPerry Homes
- from $675,9004 bd3 ba3.3k sqft3399W Plan, The Colony 60', Bastrop, TX 78602New ConstructionPerry Homes
- from $691,9005 bd4 ba3.5k sqft3593W Plan, The Colony 60', Bastrop, TX 78602New ConstructionPerry Homes
- from $625,9004 bd3 ba2.9k sqft2916W Plan, The Colony 60', Bastrop, TX 78602New ConstructionPerry Homes
- from $581,9004 bd3 ba2.4k sqft2493W Plan, The Colony 60', Bastrop, TX 78602New ConstructionPerry Homes
- from $689,9004 bd4 ba3.6k sqft3650W Plan, The Colony 60', Bastrop, TX 78602New ConstructionPerry Homes
- from $607,9004 bd5 ba2.8k sqft2810W Plan, The Colony 60', Bastrop, TX 78602New ConstructionPerry Homes
- from $589,9004 bd3 ba2.7k sqft2776W Plan, The Colony 60', Bastrop, TX 78602New ConstructionPerry Homes
