Nestled in the charming Derby Park community, this stunning gem awaits its next loving owner. With a generous 1,675 square feet of living space, this home blends comfort, style, and convenience perfectly. The lot boasts a beautifully landscaped front yard and a fenced-in backyard oasis, perfect for privacy and play. Drive into your spacious 2-car garage, complete with storage shelving, welcoming you into a world where every detail has been meticulously maintained since its 2006 origin. Enter inside to discover high ceilings that enhance the sense of space, complemented by elegant chair molding, polished hardwood flooring, and plush carpeting that invite you to relax and stay awhile. The living room, cozy and inviting with its charming fireplace, becomes the heart of your home, where memories are waiting to be made. Find newer stainless steel appliances accompanied by black appliances, a pantry and abundant counter space in the kitchen. The breakfast nook/dining area, awash with natural light, serves as a cheerful spot for morning coffee or evening dinners. Retreat to the first floor primary suite where you have a cathedral ceiling and an en suite bathroom. Head upstairs to find a fourth bedroom that could also be used as a bonus room. An enclosed, unheated Carolina Room, with its walls of windows, provides a serene retreat or vibrant entertainment space, leading out to an open-air patio that extends your living space into the great outdoors. Imagine lazy afternoons on the covered front porch or hosting gatherings in the backyard, where the landscape invites tranquility and leisure. Situated just minutes from the heart of Downtown New Bern, your new home combines the tranquility of suburban living with the convenience of city amenities. Whether you're reporting for duty at MCAS Cherry Point or planning an afternoon at the Crystal Coast beaches, your ideal lifestyle starts here. Schedule a visit today and begin the life you've always wanted.
Sold for $289,000
$289,000
228 Saratoga Lane, New Bern, NC 28562
4beds
1,675sqft
Single Family Residence
Built in 2006
0.26 Acres Lot
$317,200 Zestimate®
$173/sqft
$1,970 Estimated rent
Home value
$317,200
$301,000 - $333,000
$1,970/mo
Zestimate® history
Owner options
List your home for rent
$1,970/mo
Rent Zestimate®
Find your next renter with Zillow Rental Manager. Plus, with online applications, you can quickly screen prospective tenants – for free.
$1,970/mo
Rent Zestimate®
Refinance and save
$1,707/mo
Est. payment
Refinancing to a lower rate could help reduce your monthly payments and save thousands over the life of the loan.
$1,707/mo
Est. payment
Explore your selling options
Work with a Zillow partner agent
Leverage their expertise and Zillow's premium Showcase listings to get your home seen by more buyers.
Get startedList with your own agent
Get your home in front of millions of buyers by listing it on Zillow.
Learn how to do itSell it yourself
Take full control of how buyers see your home on Zillow by listing For Sale by Owner (FSBO).
List your homeWhat's special
High ceilingsNatural lightCovered front porchCathedral ceilingPrimary suiteOpen - air patioAbundant counter space
Zillow last checked:
Listing updated:
Listed by:
ROWLAND & THE HOME SALES TEAM 252-631-6787,
Keller Williams Realty,
ROWLAND BOWEN 252-259-6904,
Keller Williams Realty
Bought with:
Per Htoo, 347387
NorthGroup
Source: Hive MLS,MLS#: 100427028 Originating MLS: Neuse River Region Association of Realtors
Originating MLS: Neuse River Region Association of RealtorsFacts & features
Interior
Bedrooms & bathrooms
- Bedrooms: 4
- Bathrooms: 2
- Full bathrooms: 2
Rooms
- Room types: Living Room, Dining Room, Kitchen, Laundry, Master Bedroom, Bedroom 2, Bedroom 3, Fnshd Room over Garage, Other
Primary bedroom
- Level: First
- Dimensions: 17.75 x 12
Bedroom 2
- Level: First
- Dimensions: 11.6 x 10
Bedroom 3
- Level: First
- Dimensions: 11.25 x 10.2
Dining room
- Level: First
- Dimensions: 10.1 x 8.3
Other
- Level: Second
- Dimensions: 17 x 11
Kitchen
- Level: First
- Dimensions: 24 x 17
Laundry
- Level: First
- Dimensions: 6.4 x 5.5
Living room
- Level: First
- Dimensions: 15.25 x 15.4
Other
- Description: Foyer
- Level: First
- Dimensions: 8 x 6
Heating
- Heat Pump, Zoned, Electric
Cooling
- Central Air
Appliances
- Included: Electric Oven, Built-In Microwave, Refrigerator, Dishwasher
- Laundry: Laundry Room
Features
- Master Downstairs, Walk-in Closet(s), Vaulted Ceiling(s), Entrance Foyer, Mud Room, Ceiling Fan(s), Pantry, Walk-in Shower, Blinds/Shades, Gas Log, Walk-In Closet(s)
- Flooring: Carpet, Tile, Vinyl
- Doors: Storm Door(s)
- Attic: Partially Floored,Permanent Stairs,Walk-In
- Has fireplace: Yes
- Fireplace features: Gas Log
Interior area
- Total structure area: 1,675
- Total interior livable area: 1,675 sqft
Property
Parking
- Total spaces: 2
- Parking features: Garage Faces Front, Attached, Concrete, Off Street, On Site, Paved
- Has attached garage: Yes
Features
- Levels: Two
- Stories: 2
- Patio & porch: Covered, Enclosed, Patio, Porch
- Exterior features: Storm Doors
- Fencing: Back Yard,Wood
Lot
- Size: 0.26 Acres
- Dimensions: 70 x 160 x 70 x 160
Details
- Parcel number: 8240H 228
- Zoning: Residential
- Special conditions: Standard
Construction
Type & style
- Home type: SingleFamily
- Property subtype: Single Family Residence
Materials
- Brick Veneer, Vinyl Siding
- Foundation: Slab
- Roof: Architectural Shingle
Condition
- New construction: No
- Year built: 2006
Utilities & green energy
- Sewer: Public Sewer
- Water: Public
- Utilities for property: Sewer Available, Water Available
Community & HOA
Community
- Security: Smoke Detector(s)
- Subdivision: Derby Park
HOA
- Has HOA: Yes
- Amenities included: Maintenance Common Areas, Sidewalks
- HOA fee: $235 monthly
- HOA name: Derby Park HOA
- HOA phone: 252-672-9980
Location
- Region: New Bern
Financial & listing details
- Price per square foot: $173/sqft
- Tax assessed value: $255,200
- Annual tax amount: $2,164
- Date on market: 10/15/2025
- Cumulative days on market: 2 days
- Listing agreement: Exclusive Right To Lease
- Listing terms: Cash,Conventional,FHA,VA Loan
- Road surface type: Paved
Price history
| Date | Event | Price |
|---|---|---|
| 3/20/2024 | Sold | $289,000-2%$173/sqft |
Source:  Hive MLS #100427028 Report a problem Hive MLS #100427028 Report a problem | ||
| 2/13/2024 | Pending sale | $295,000$176/sqft |
Source: Hive MLS #100427028 Report a problem | ||
| 2/12/2024 | Listed for sale | $295,000+55.3%$176/sqft |
Source: Hive MLS #100427028 Report a problem | ||
| 9/22/2006 | Sold | $190,000$113/sqft |
Source: Public Record Report a problem | ||
Public tax history
| Year | Property taxes | Tax assessment |
|---|---|---|
| 2025 | $2,202 | $255,200 |
| 2024 | $2,202 +1.7% | $255,200 |
| 2023 | $2,165 | $255,200 +54.7% |
| 2022 | -- | $165,010 |
| 2021 | $1,780 | $165,010 |
| 2020 | -- | $165,010 |
| 2019 | $1,762 | $165,010 |
| 2018 | $1,762 +4.6% | $165,010 |
| 2017 | $1,685 | $165,010 -12.2% |
| 2016 | $1,685 -0.1% | $188,030 |
| 2015 | $1,686 | $188,030 |
| 2014 | $1,686 | $188,030 |
| 2013 | -- | $188,030 |
| 2012 | -- | $188,030 |
| 2011 | -- | $188,030 |
| 2010 | -- | $188,030 +27.3% |
| 2009 | -- | $147,710 |
| 2008 | -- | $147,710 |
| 2007 | -- | $147,710 +498% |
| 2006 | -- | $24,700 |
| 2005 | -- | $24,700 |
Find assessor info on the county website
Neighborhood: 28562
Nearby homes
- $326,0004 bd3 ba1.8k sqft226 Saratoga Ln, New Bern, NC 28562Off Market

- $277,4003 bd2 ba1.4k sqft224 Saratoga Ln, New Bern, NC 28562Off Market
- $280,0003 bd2 ba1.7k sqft222 Saratoga Ln, New Bern, NC 28562Pending
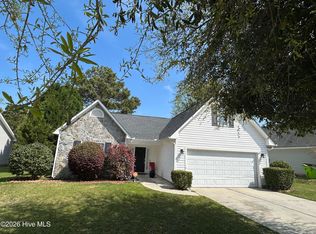
- $325,0004 bd3 ba1.9k sqft234 Saratoga Ln, New Bern, NC 28562Off Market
- $295,6003 bd2 ba1.6k sqft219 Saratoga Ln, New Bern, NC 28562Off Market
- $322,8004 bd2 ba2.3k sqft217 Saratoga Ln, New Bern, NC 28562Off Market
- $290,8003 bd2 ba1.5k sqft215 Saratoga Ln, New Bern, NC 28562Off Market
- $275,0003 bd2 ba1.5k sqft220 Saratoga Ln, New Bern, NC 28562Sold
Nearby schools
GreatSchools rating
- 5/10Trent Park ElementaryGrades: K-5Distance: 2.1 mi
- 5/10H J MacDonald MiddleGrades: 6-8Distance: 1.1 mi
- 3/10New Bern HighGrades: 9-12Distance: 2.2 mi
Get a cash offer in 3 minutes
Find out how much your home could sell for in as little as 3 minutes with a no-obligation cash offer.
Estimated market value
$317,200
Get a cash offer in 3 minutes
Find out how much your home could sell for in as little as 3 minutes with a no-obligation cash offer.
Estimated market value
$317,200
- North Carolina
- Craven County
- New Bern
- 28562
- 228 Saratoga Lane
Nearby cities
Nearby neighborhoods
Nearby zip codes
Other New Bern Topics
