Skip main navigation
Closed
  • Price Unknown

    228 Seven Cove Lane #205, Kimberling City, MO 65686

    2beds
    1,640sqft
    Condominium
    Built in 2008
    -- sqft lot
    $523,800 Zestimate®
    $--/sqft
    $1,952 Estimated rent

    Home value

    $523,800

    $414,000 - $660,000

    $1,952/mo

    Zestimate® history
    Loading
    Loading...

    Owner options

    List your home for rent

    $1,952/mo

    Rent Zestimate®

    Find your next renter with Zillow Rental Manager. Plus, with online applications, you can quickly screen prospective tenants – for free.

    Learn more

    $1,952/mo

    Rent Zestimate®

    Refinance and save

    $300/mo

    Est. payment

    Refinancing to a lower rate could help reduce your monthly payments and save thousands over the life of the loan.

    See today's rates

    $300/mo

    Est. payment

    Explore your selling options

    Work with a Zillow partner agent

    Leverage their expertise and Zillow's premium Showcase listings to get your home seen by more buyers.

    Get started

    List with your own agent

    Get your home in front of millions of buyers by listing it on Zillow.

    Learn how to do it

    Sell it yourself

    Take full control of how buyers see your home on Zillow by listing For Sale by Owner (FSBO).

    List your home

    What's special

    Solid wood mantled fireplaceLake viewUpdated en suiteGated drivePrivate docksPool and common areasWarm granite counter tops
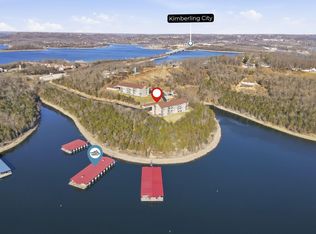
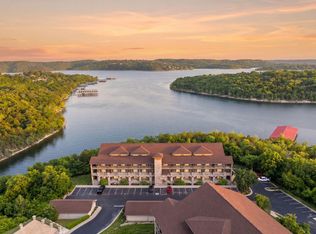
    Welcome to your own quiet, spacious, slice of heaven on Table Rock. This luxurious LAKE VIEW condo is the envy of the area. You will find your gated drive just south of the iconic Kimberling City Bridge. The manicured grounds, common areas, and serenity will call you back every time. As you enter you will love the brand new LVP flooring welcoming you and wrapping throughout the space. The stately crown molding through out will be sure to impress, and as you make your way down the hall you will appreciate the professional paint throughout, and marvel at the living room featuring the solid wood mantled fireplace. To your left you will be awestruck by the huge, open kitchen and dining area. The cabinetry and island have been freshly painted inside and out and topped off with impeccable, but warm granite counter tops, and drawn together with durable and appealing stone backsplash. A new stainless steel fridge, and dishwasher and other matching appliances help tie the kitchen together. Just beyond the kitchen and dining area is one of the lake's best views from your private balcony. Take in the peacefulness and the lovely green lawn just below. If you tear yourself away from the view, you'll notice your cozy sunroom just past the fireplace. With ample space for a sitting room, office space, game area, or bar space. Or keep it set up for extra sleeping space with a fold-out sofa. The 2 full bedrooms are at the other end of the unit. The spacious spare, awaits your guests. With a jack and jill full-bath featuring granite, updated mirrors, light fixtures and faucets, separating it from the large laundry room with ample storage. Across the hall your sanctuary awaits the huge master suite is the cherry on top of this lovely home, with an updated en suite, jetted tub, walk-in shower, and huge closet. Furniture is included with sale. Make your way down to the private docks, or enjoy the pool and common areas. Dock slip available for an extra $65,000 price includes jet ski port

    Zillow last checked:

    Listing updated:

    Listed by:

    Anthony E Carroll 417-576-6699,

    EXP Realty LLC

    Bought with:

    Charlie Gerken, 2005040044

    Hustle Back Realty

    Source: SOMOMLS as distributed by MLS GRID,MLS#: 60288339MLS Logo

    Facts & features

    Interior

    Bedrooms & bathrooms
    • Bedrooms: 2
    • Bathrooms: 2
    • Full bathrooms: 2
    Rooms
    • Room types: Master Bedroom, Pantry, Sun Room, Family Room
    Heating
    • Heat Pump, Central, Electric
    Cooling
    • Central Air, Ceiling Fan(s)
    Appliances
    • Included: Electric Cooktop, Free-Standing Electric Oven, Microwave, Refrigerator, Electric Water Heater, Disposal
    • Laundry: Main Level
    Features
    • Crown Molding, Granite Counters, High Ceilings, Elevator, Walk-In Closet(s), Walk-in Shower
    • Flooring: Tile, Vinyl
    • Windows: Double Pane Windows
    • Has basement: No
    • Attic: None
    • Has fireplace: Yes
    • Fireplace features: Family Room, Electric, Stone, Living Room
    Interior area
    • Total structure area: 1,640
    • Total interior livable area: 1,640 sqft
    • Finished area above ground: 1,640
    • Finished area below ground: 0

    Property

    Parking
    • Parking features: Parking Space, Secured, Private, Paved, Gated, Electric Gate, Additional Parking
    Features
    • Levels: One
    • Stories: 1
    • Patio & porch: Covered, Rear Porch
    • Has spa: Yes
    • Spa features: Bath
    • Has view: Yes
    • View description: Panoramic, Lake, Water
    • Has water view: Yes
    • Water view: Lake,Water
    • Waterfront features: Waterfront
    Lot
    • Features: Curbs, Secluded, Waterfront, Sloped
    Details
    • Parcel number: 145.015002005006.205

    Construction

    Type & style
    • Home type: Condo
    • Property subtype: Condominium
    Materials
    • Stone
    • Foundation: Brick/Mortar, Poured Concrete, Slab
    • Roof: Composition
    Condition
    • Year built: 2008

    Utilities & green energy

    • Sewer: Community Sewer
    • Water: Public

    Community & HOA

    Community
    • Security: Smoke Detector(s)
    • Subdivision: Pointe Seven Condominiums
    HOA
    • Services included: Play Area, Pool, Lake/River Swimming Access, Sewer, Walking Trails, Exercise Room, Clubhouse, Maintenance Structure, Insurance, Snow Removal, Maintenance Grounds, Gated Entry, Common Area Maintenance
    • HOA fee: $300 monthly
    Location
    • Region: Kimberling City

    Financial & listing details

    • Tax assessed value: $25,100
    • Annual tax amount: $2,879
    • Date on market: 3/5/2025
    • Listing terms: Cash,Conventional
    • Road surface type: Asphalt

    Price history

    DateEventPrice
    4/9/2025Sold--
    Source: SOMOMLS as distributed by MLS GRID #60288339 Report a problem
    3/23/2025Pending sale$485,000$296/sqft
    Source: SOMOMLS as distributed by MLS GRID #60288339 Report a problem
    3/18/2025Price change$485,000-2%$296/sqft
    Source: SOMOMLS as distributed by MLS GRID #60288339 Report a problem
    3/5/2025Listed for sale$495,000$302/sqft
    Source: SOMOMLS as distributed by MLS GRID #60288339 Report a problem
    12/28/2017Sold--
    Source: Agent Provided Report a problem

    Public tax history

    YearProperty taxesTax assessment
    2025$218 +1.1%$4,770
    2024$216 +0.2%$4,770
    2023$215 $4,770
    2022-- $4,770
    2021$217 -0.2%$4,770 +0.4%
    2020$217 $4,750
    2019-- $4,750
    2018-- $4,750
    2017$217 -0.1%$4,750
    2016$217 +2.4%$4,750
    2015$212 -0.2%$4,750
    2014$212 +1.5%$4,750
    2012$209 -0.2%$4,750
    2011$210 +0.1%$4,750
    2010$209 $4,750
    Find assessor info on the county website

    Neighborhood: 65686

    Nearby schools

    GreatSchools rating
    Schools provided by the listing agent
    • Elementary: Blue Eye
    • Middle: Blue Eye
    • High: Blue Eye

    Source: SOMOMLS as distributed by MLS GRID. This data may not be complete. We recommend contacting the local school district to confirm school assignments for this home.

    Sell for more on Zillow
    Get a Zillow Showcase℠ listing at no additional cost and you could sell for .
    $523,800
    2% more
    +$10,476
    With Zillow Showcase(estimated)
    $534,276
    Sell for more on Zillow
    Get a Zillow Showcase℠ listing at no additional cost and you could sell for .
    $523,800
    2% more
    +$10,476
    With Zillow Showcase(estimated)
    $534,276