Skip main navigation
For sale
  • Price cut: $10K (5/30)
    $379,900

    228 Shoreline Dr, Columbia, SC 29212

    3beds
    1,538sqft
    : 
    Loading
    Get pre-qualified
    Condominium
    Built in 1982
    -- sqft lot
    $375,900 Zestimate®
    $247/sqft
    $370/mo HOA

    What's special

    Custom granite countertopsUpdated appliancesCompletely remodeled kitchenTile backsplashBuilt in wine coolerWalk in tile showerBeautifully remodeled ensuite bathroom
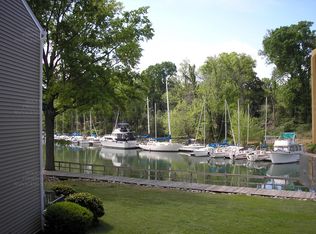
    Exceptional Lake Murray living in this luxury 3 bedroom waterfront condo! Modern luxury with timeless appeal and designed for entertaining and easy lake living. Step inside to truly appreciate the upgrades and finishes throughout this lakefront home. A completely remodeled kitchen features soft-close cabinetry, custom granite countertops, tile backsplash, and updated appliances. The dining area with a custom serving bar and built in wine cooler provides Lake Murray views at every meal. Take in stunning lake and pool views from the primary suite featuring a spacious walk-in closet with double-tier hanging rods for maximum storage. The beautifully remodeled ensuite bathroom features a walk in tile shower and custom built ins for ideal storage. Two additional bedrooms share a full hall bathroom that provides comfortable space for family or guests. Updates include luxury vinyl plank flooring in every room, energy-efficient windows and sliding glass doors, and a new HVAC installed in 2023. Enjoy gorgeous Lake Murray sunsets on the covered back porch with direct access to the lakefront boardwalk and community pool. Yacht Cove is a gated community offering a pool, clubhouse, marina, tennis courts, and community boat ramp. Wet boat slips are available for $80 per month, with dry storage also offered. The HOA covers water, sewer, trash, exterior maintenance, and landscaping. Conveniently located just minutes from dining, entertainment, and Harbison shopping — this is Lake Murray living at its finest! Disclaimer: CMLS has not reviewed and, therefore, does not endorse vendors who may appear in listings.
    149 days
    |
    481
    |
    20
    |

    Zillow last checked:

    Listing updated:

    Listed by:

    Brittany Whitmire,

    Coldwell Banker Realty

    Source: Consolidated MLS,MLS#: 626820MLS Logo

    Loading...

      Facts & features

      Interior

      Bedrooms & bathrooms
      • Bedrooms: 3
      • Bathrooms: 2
      • Full bathrooms: 2
      • Main level bathrooms: 2
      Primary bedroom
      • Features: Balcony-Deck, Bath-Private, Walk-In Closet(s), Closet-Private
      • Level: Main
      Bedroom 2
      • Features: Closet-Private
      • Level: Main
      Bedroom 3
      • Features: Closet-Private
      • Level: Main
      Dining room
      • Level: Main
      Kitchen
      • Features: Bar, Eat-in Kitchen, Pantry, Granite Counters, Cabinets-Stained, Backsplash-Tiled
      • Level: Main
      Living room
      • Features: French Doors, Ceiling Fan
      • Level: Main
      Heating
      • Central
      Cooling
      • Central Air
      Appliances
      • Included: Free-Standing Range, Dishwasher, Microwave Above Stove
      • Laundry: Electric, Heated Space, Utility Room, Main Level
      Features
      • Ceiling Fan(s)
      • Flooring: Luxury Vinyl
      • Has basement: No
      • Has fireplace: No
      Interior area
      • Total structure area: 1,538
      • Total interior livable area: 1,538 sqft

      Property

      Parking
      • Total spaces: 2
      • Parking features: No Garage
      Features
      • Stories: 1
      • Has private pool: Yes
      Lot
      • Size: 4,356 Square Feet
      • Features: On Water
      Details
      • Additional structures: Tennis Court(s)
      • Parcel number: 002617010782

      Construction

      Type & style
      • Home type: Condo
      • Architectural style: Contemporary
      • Property subtype: Condominium
      Materials
      • Wood
      • Foundation: Slab
      Condition
      • New construction: No
      • Year built: 1982

      Utilities & green energy

      • Sewer: Public Sewer
      • Water: Public
      • Utilities for property: Cable Available, Electricity Connected

      Community & HOA

      Community
      • Features: Recreation Facility, Gated
      • Subdivision: YACHT COVE
      HOA
      • Has HOA: Yes
      • Services included: Back Yard Maintenance, Clubhouse, Common Area Maintenance, Exterior Maintenance, Front Yard Maintenance, Landscaping, Pool, Sewer, Sidewalk Maintenance, Street Light Maintenance, Tennis Courts, Trash, Water, Green Areas, Community Boat Ramp
      • HOA fee: $370 monthly
      Location
      • Region: Columbia

      Financial & listing details

      • Price per square foot: $247/sqft
      • Tax assessed value: $325,000
      • Annual tax amount: $2,188
      • Date on market: 2/13/2026
      • Listing agreement: Exclusive Right To Sell
      • Road surface type: Paved

        Estimated market value

        $375,900

        $357,000 - $395,000

        $1,728/mo

        Price history

        DateEventPrice
        6/19/2026Listed for sale$379,900$247/sqft
        Source: Consolidated MLS #626820 Report a problem
        6/8/2026Contingent$379,900$247/sqft
        Source: Consolidated MLS #626820 Report a problem
        5/30/2026Price change$379,900-2.6%$247/sqft
        Source: Consolidated MLS #626820 Report a problem
        3/13/2026Price change$389,900-1.3%$254/sqft
        Source: Consolidated MLS #626820 Report a problem
        2/13/2026Listed for sale$395,000+21.5%$257/sqft
        Source: Consolidated MLS #626820 Report a problem
        5/26/2022Sold$325,000+4.8%$211/sqft
        Source: Public Record Report a problem
        4/5/2022Listed for sale$310,000+96.2%$202/sqft
        Source: Consolidated MLS #538112 Report a problem
        6/16/2016Sold$158,000$103/sqft
        Source: EXIT Realty solds #9191335014561831505 Report a problem

        Public tax history

        YearProperty taxesTax assessment
        2024$2,188 +10.9%$13,000
        2023$1,972 +209.3%$13,000 +97%
        2022$638 +0.3%$6,600
        2021$636 $6,600 +4.4%
        2019-- $6,320
        2018$640 +14.9%$6,320
        2017$557 +3.5%$6,320 +11.3%
        2016$538 -34.4%$5,680
        2015$821 $5,680 +12.3%
        2014$821 +12.7%$5,060
        2013$729 $5,060
        2012-- $5,060
        2011-- $5,060
        2010-- $5,060 +15%
        2009-- $4,400
        2008-- $4,400
        2006-- $4,400
        2005-- $4,400
        2004-- --
        2003-- $3,240
        Find assessor info on the county website

        Monthly payment

        Est. payment

        Payment breakdown

        Explore the cost of this home by adjusting the details. Changes won't be saved.
        All calculations are estimates and provided by Zillow, Inc. for informational purposes only. Actual amounts may vary.
        HOA fees may include property taxes on listings classified as Co-Ops. Contact the listing agent and/or owner for fee details.
        Mortgage interest rates are dependent on a number of factors, including credit score, down payment, and repayment length. Interest rate data provided by Zillow Group Marketplace, Inc. as of 1/1/1970 from various mortgage lenders with which we have lead or other similar arrangements; the Estimated Payment is an average of those rates.
        See how much you could borrow to make a competitive offer.

        Climate risks

        Neighborhood: 29212

        Getting around

        0 / 100
        Car-Dependent
        0 / 100
        No Nearby Transit
        4 / 100
        Somewhat Bikeable

        Nearby schools

        GreatSchools rating
        Schools provided by the listing agent
        • Elementary: Irmo
        • Middle: Irmo
        • High: Irmo
        • District: Lexington/Richland Five

        Source: Consolidated MLS. This data may not be complete. We recommend contacting the local school district to confirm school assignments for this home.

        A local agent can set up tours, give advice and negotiate with sellers.

        A local lender can help you make sure your offer is ready when you are.

        Browse local experts

        Similar homes