This first floor 2 bedroom, 2 bath end unit welcomes you with six French doors that fill the home with natural light. LVP flooring throughout complements the bright, open floor plan, creating a spacious and inviting setting for everyday living and entertaining. The updated kitchen features granite countertops, a tile backsplash, and an easy flow into the living area. French doors lead to two rear patio spaces—one enclosed and one open-air—giving you multiple places to relax, entertain, and enjoy the Lake Murray setting. The home is waterfront, offering immediate access to the water and added convenience for boating enthusiasts. Located right next to the community pool, you can easily enjoy one of Yacht Cove’s most popular amenities just steps from your door. The primary suite features a tiled walk-in shower, while the guest bathroom also offers a tiled walk-in shower. A front load washer and dryer are included for added convenience. For boating enthusiasts, Yacht Cove offers affordable marina access on Lake Murray, with boat slips currently available for approximately $80 per month. The HOA also covers water, sewer, and trash, adding even more value. Yacht Cove is a 24/7 gated community conveniently located near schools, shopping, groceries, restaurants, medical facilities, Columbiana Centre, and more. Community amenities include a swimming pool, pickleball courts, and tennis courts. Enjoy the perfect combination of waterfront Lake Murray living, immediate boat access, community amenities, water views, and everyday convenience—without the premium lake-life price. Disclaimer: CMLS has not reviewed and, therefore, does not endorse vendors who may appear in listings.
For sale
$335,000
238 Shoreline Dr, Columbia, SC 29212
2beds
1,201sqft
Condominium
Built in 1980
-- sqft lot
$328,700 Zestimate®
$279/sqft
$289/mo HOA
What's special
Water viewsUpdated kitchenLvp flooring throughoutTile backsplashBright open floor planLake murray viewsGranite countertops
- 48 days
- 676
- 31
Zillow last checked:
Listing updated:
Listed by:
Natalie Robinson,
Yip Premier Real Estate LLC
Source: Consolidated MLS,MLS#: 641589
Facts & features
Interior
Bedrooms & bathrooms
- Bedrooms: 2
- Bathrooms: 2
- Full bathrooms: 2
- Main level bathrooms: 2
Primary bedroom
- Features: Bath-Private, Separate Shower, Ceiling Fan(s), Closet-Private, Recessed Lighting
- Level: Main
Bedroom 2
- Features: Separate Shower, Bath-Shared, Ceiling Fan(s), Closet-Private
- Level: Main
Bedroom 3
- Features: Separate Shower, Bath-Shared, Ceilings-Box, Closet-Private
Kitchen
- Features: Eat-in Kitchen, Pantry, Granite Counters, Backsplash-Tiled, Cabinets-Painted, Ceiling Fan(s)
- Level: Main
Living room
- Features: Ceiling Fan
- Level: Main
Heating
- Central, Electric
Cooling
- Central Air
Appliances
- Included: Counter Cooktop, Smooth Surface, Dishwasher, Dryer, Refrigerator, Washer, Microwave Built In, Electric Water Heater
- Laundry: In Kitchen, Main Level
Features
- Ceiling Fan(s)
- Flooring: Luxury Vinyl, Tile
- Has basement: No
- Has fireplace: No
Interior area
- Total structure area: 1,201
- Total interior livable area: 1,201 sqft
Video & virtual tour
Property
Parking
- Parking features: No Garage
Features
- Stories: 1
- Fencing: None
- Has view: Yes
- View description: Water
- Has water view: Yes
- Water view: Water
- Waterfront features: On Lake Murray, View-Big Water, Waterfront Community
Lot
- Size: 435 Square Feet
- Features: On Water
Details
- Additional structures: Tennis Court(s)
- Parcel number: 002617010801
Construction
Type & style
- Home type: Condo
- Architectural style: Other
- Property subtype: Condominium
Materials
- Vinyl
- Foundation: Slab
Condition
- New construction: No
- Year built: 1980
Utilities & green energy
- Sewer: Public Sewer
- Water: Public
- Utilities for property: Electricity Connected
Community & HOA
Community
- Features: Pool, Gated, Waterfront Community
- Security: Smoke Detector(s)
- Subdivision: YACHT COVE
HOA
- Has HOA: Yes
- Services included: Back Yard Maintenance, Clubhouse, Common Area Maintenance, Exterior Maintenance, Front Yard Maintenance, Sewer, Street Light Maintenance, Trash, Water
- HOA fee: $289 monthly
Location
- Region: Columbia
Financial & listing details
- Price per square foot: $279/sqft
- Tax assessed value: $256,000
- Annual tax amount: $1,467
- Date on market: 8/25/2026
- Listing agreement: Exclusive Right To Sell
- Road surface type: Paved
Estimated market value
$328,700
$312,000 - $345,000
$1,448/mo
Price history
| Date | Event | Price |
|---|---|---|
| 8/25/2026 | Listed for sale | $335,000+9.8%$279/sqft |
Source:  Consolidated MLS #641589 Report a problem Consolidated MLS #641589 Report a problem | ||
| 5/4/2026 | Sold | $305,000-2.9%$254/sqft |
Source: Public Record Report a problem | ||
| 3/16/2026 | Pending sale | $314,000$261/sqft |
Source: Consolidated MLS #624681 Report a problem | ||
| 3/11/2026 | Price change | $314,000-1.6%$261/sqft |
Source: Consolidated MLS #624681 Report a problem | ||
| 3/6/2026 | Price change | $319,000-1.5%$266/sqft |
Source: Consolidated MLS #624681 Report a problem | ||
| 2/19/2026 | Price change | $323,900-0.3%$270/sqft |
Source: Consolidated MLS #624681 Report a problem | ||
| 1/11/2026 | Listed for sale | $324,900+26.9%$271/sqft |
Source: Consolidated MLS #624681 Report a problem | ||
| 10/20/2021 | Sold | $256,000-6.9%$213/sqft |
Source: Public Record Report a problem | ||
| 8/28/2021 | Listed for sale | $275,000+19.6%$229/sqft |
Source: Consolidated MLS #525143 Report a problem | ||
| 8/26/2021 | Listing removed | -- |
Source: Zillow Rental Manager Report a problem | ||
| 8/21/2021 | Listed for rent | $1,800$1/sqft |
Source: Zillow Rental Manager Report a problem | ||
| 6/11/2021 | Sold | $230,000-2.1%$192/sqft |
Source: Public Record Report a problem | ||
| 3/13/2021 | Listed for sale | $235,000+62.1%$196/sqft |
Source: Consolidated MLS #512821 Report a problem | ||
| 5/29/2012 | Sold | $145,000+9.4%$121/sqft |
Source: Public Record Report a problem | ||
| 8/30/2010 | Sold | $132,500$110/sqft |
Source: Public Record Report a problem | ||
Public tax history
| Year | Property taxes | Tax assessment |
|---|---|---|
| 2025 | $1,467 -6.4% | $10,240 |
| 2024 | $1,567 +0.9% | $10,240 |
| 2023 | $1,553 -1.7% | $10,240 |
| 2022 | $1,581 +89.9% | $10,240 |
| 2021 | $832 | $10,240 +91.2% |
| 2019 | -- | $5,356 |
| 2018 | $882 +13.6% | $5,356 |
| 2017 | $776 +2.6% | $5,356 -35.3% |
| 2016 | $756 -77.6% | $8,280 |
| 2015 | $3,368 | $8,280 -4.8% |
| 2014 | $3,368 -0.7% | $8,700 |
| 2013 | $3,393 | $8,700 +64.2% |
| 2012 | -- | $5,300 |
| 2011 | -- | $5,300 -23.2% |
| 2010 | -- | $6,900 +72.5% |
| 2009 | -- | $4,000 |
| 2008 | -- | $4,000 |
| 2006 | -- | $4,000 -11.1% |
| 2003 | -- | $4,500 |
Find assessor info on the county website
Monthly payment
Est. payment
Payment breakdown
Explore the cost of this home by adjusting the details. Changes won't be saved.Climate risks
Neighborhood: 29212
Nearby schools
Schools provided by the listing agent
- Elementary: Irmo
- Middle: Irmo
- High: Irmo
- District: Lexington/Richland Five
Source: Consolidated MLS. This data may not be complete. We recommend contacting the local school district to confirm school assignments for this home.

Similar homes
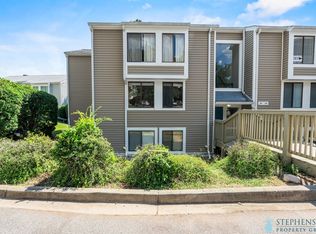
- $369,0003 bd2 ba1.5k sqft322 Cove Ct, Columbia, SC 29212For Sale
 MLS ID #642314, Ashley H Chason. Consolidated MLS
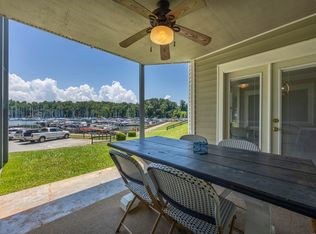
 - $258,9002 bd2 ba1.2k sqft242 Shoreline Dr, Columbia, SC 29212For Sale
 MLS ID #628992, Meg Robinson. Consolidated MLS
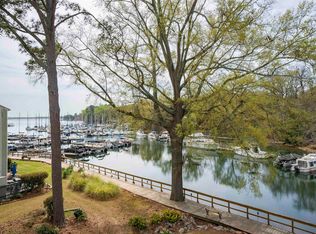
 - $207,0002 bd3 ba1.3k sqft219 Mariners Row, Columbia, SC 29212For Sale
 MLS ID #637626, Kelly Lang. Consolidated MLS
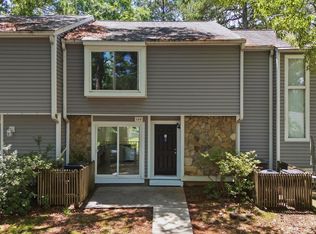
 - $200,0003 bd3 ba1.4k sqft169 Mariners Row, Columbia, SC 29212For Sale
 MLS ID #637154, Renee Friar. Consolidated MLS
