Nestled within the serene Riverwinds community, this exquisite ranch-style residence is tailored for those seeking low maintenance and comfort. As you step inside, you are greeted by a thoughtfully designed interior that seamlessly blends functionality with style. Natural light pours into the newly repainted eat-in kitchen with new refrigerator (3 years) and the sensible layout makes meal preparation easy. The primary bath features new luxury plank flooring and a stall shower with seat. Also recently repainted. The home boasts a new full HVAC unit (2021), new porch screens (2025), new window trim and wood blinds in common areas, recently repainted 2nd bedroom, updated lighting fixtures throughout and freshly sealed driveway, walk and pavers to reduce the frequency of power washing for the buyers. The exterior of the property is equally impressive, featuring low-maintenance vinyl siding. Enjoy leisurely afternoons on your inviting porch. The open rear yard and side yards provide ample space for gardening or simply enjoying the outdoors. The seller chose low maintenance plantings and perennials so you can let the in-ground sprinkler system do most of the work for you. Less than 3 minutes away (not even one traffic light) is the Riverwinds Community Center where West Deptford residents have discounted access to the in-door swimming pool and gym (not to mention classes and pickle ball). The association takes care of common area maintenance, weekly lawn service, snow removal, and trash services, allowing you to focus on enjoying life without the hassle of upkeep. Parking is a breeze with an attached garage featuring inside access, ensuring convenience and security. The property sits on a generous 0.17-acre lot. This home is not just a residence; it's a lifestyle choice that offers a perfect blend of comfort, community, and luxury. Embrace the exclusive lifestyle that Riverwinds has to offer, where your dream home awaits.
Sold for $420,000
$420,000
228 Snowy Egret Ln, Thorofare, NJ 08086
2beds
1,415sqft
Single Family Residence
Built in 2004
7,318 Square Feet Lot
$434,200 Zestimate®
$297/sqft
$2,576 Estimated rent
Home value
$434,200
$395,000 - $478,000
$2,576/mo
Zestimate® history
Owner options
List your home for rent
$2,576/mo
Rent Zestimate®
Find your next renter with Zillow Rental Manager. Plus, with online applications, you can quickly screen prospective tenants – for free.
$2,576/mo
Rent Zestimate®
Refinance and save
$3,188/mo
Est. payment
Refinancing to a lower rate could help reduce your monthly payments and save thousands over the life of the loan.
$3,188/mo
Est. payment
Explore your selling options
Work with a Zillow partner agent
Leverage their expertise and Zillow's premium Showcase listings to get your home seen by more buyers.
Get startedList with your own agent
Get your home in front of millions of buyers by listing it on Zillow.
Learn how to do itSell it yourself
Take full control of how buyers see your home on Zillow by listing For Sale by Owner (FSBO).
List your homeWhat's special
Low maintenance plantingsOpen rear yardInviting porchStall shower with seatNew luxury plank flooringNewly repainted eat-in kitchenAmple space for gardening
Zillow last checked:
Listing updated:
Listed by:
Bob Latigona 856-429-7700,
Century 21 Alliance-Cherry Hill
Bought with:
AJ Pund, 1971829
Keller Williams Realty - Moorestown
Source: Bright MLS,MLS#: NJGL2058836
Facts & features
Interior
Bedrooms & bathrooms
- Bedrooms: 2
- Bathrooms: 2
- Full bathrooms: 2
- Main level bathrooms: 2
- Main level bedrooms: 2
Rooms
- Room types: Bedroom 2, Bedroom 1, Bathroom 1, Bathroom 2
Bedroom 1
- Level: Main
Bedroom 2
- Level: Main
Bathroom 1
- Level: Main
Bathroom 2
- Level: Main
Heating
- Forced Air, Natural Gas
Cooling
- Central Air, Electric
Appliances
- Included: Dishwasher, Gas Water Heater
- Laundry: Main Level
Features
- Bathroom - Stall Shower, Ceiling Fan(s), Eat-in Kitchen, Primary Bath(s), 9'+ Ceilings
- Flooring: Vinyl
- Has basement: No
- Has fireplace: No
Interior area
- Total structure area: 1,415
- Total interior livable area: 1,415 sqft
- Finished area above ground: 1,415
Property
Parking
- Total spaces: 1
- Parking features: Inside Entrance, Attached
- Garage spaces: 1
Accessibility
- Accessibility features: None
Features
- Levels: One
- Stories: 1
- Patio & porch: Porch
- Exterior features: Street Lights
- Pool features: Community
Lot
- Size: 7,318 Square Feet
- Features: Front Yard, Open Lot, Rear Yard, SideYard(s)
Details
- Additional structures: Above Grade
- Parcel number: 2000328 0900006
- Zoning: RESIDENTIAL
- Special conditions: Standard
Construction
Type & style
- Home type: SingleFamily
- Architectural style: Ranch/Rambler
- Property subtype: Single Family Residence
Materials
- Vinyl Siding
- Foundation: Slab
- Roof: Shingle
Condition
- Good
- New construction: No
- Year built: 2004
Details
- Builder model: ANDOVER
- Builder name: J,S. HOVNANIAN
Utilities & green energy
- Electric: 100 Amp Service
- Sewer: Public Sewer
- Water: Public
Community & HOA
Community
- Security: Fire Sprinkler System
- Senior community: Yes
- Subdivision: Riverwinds
HOA
- Has HOA: Yes
- Amenities included: Pool
- Services included: Common Area Maintenance, Pool(s), Snow Removal, Trash
- HOA fee: $110 monthly
- HOA name: RESERVE AT RIVERWINDS HOMEOWNERS' ASSOCIATION
Location
- Region: Thorofare
- Municipality: WEST DEPTFORD TWP
Financial & listing details
- Price per square foot: $297/sqft
- Tax assessed value: $192,500
- Annual tax amount: $6,722
- Date on market: 6/23/2025
- Listing agreement: Exclusive Agency
- Listing terms: Conventional,FHA,VA Loan,Cash
- Inclusions: Washer, Dryer, Refrigerator
- Ownership: Fee Simple
Price history
| Date | Event | Price |
|---|---|---|
| 7/25/2025 | Sold | $420,000+13.8%$297/sqft |
Source:  Bright MLS #NJGL2058836 Report a problem Bright MLS #NJGL2058836 Report a problem | ||
| 7/2/2025 | Pending sale | $369,000$261/sqft |
Source: Bright MLS #NJGL2058836 Report a problem | ||
| 6/25/2025 | Contingent | $369,000$261/sqft |
Source: Bright MLS #NJGL2058836 Report a problem | ||
| 6/23/2025 | Listed for sale | $369,000+75.7%$261/sqft |
Source: Bright MLS #NJGL2058836 Report a problem | ||
| 10/16/2014 | Sold | $210,000$148/sqft |
Source: Public Record Report a problem | ||
| 8/29/2014 | Pending sale | $210,000$148/sqft |
Source: CENTURY 21 Hughes-Riggs Realty, Inc #6434220 Report a problem | ||
| 8/2/2014 | Price change | $210,000+0%$148/sqft |
Source: Century 21 Hughes-Riggs Realty, Inc. #6434220 Report a problem | ||
| 6/11/2014 | Price change | $209,900-4.6%$148/sqft |
Source: RE/MAX Preferred - Mullica Hill #6324993 Report a problem | ||
| 1/13/2014 | Listed for sale | $220,000-8.2%$155/sqft |
Source: RE/MAX Preferred - Mullica Hill #6324993 Report a problem | ||
| 3/30/2004 | Sold | $239,768$169/sqft |
Source: Public Record Report a problem | ||
Public tax history
| Year | Property taxes | Tax assessment |
|---|---|---|
| 2025 | $6,722 | $192,500 |
| 2024 | $6,722 +1.3% | $192,500 |
| 2023 | $6,635 +4.4% | $192,500 |
| 2022 | $6,355 +0.4% | $192,500 |
| 2021 | $6,332 +3.2% | $192,500 |
| 2020 | $6,133 +2.9% | $192,500 |
| 2019 | $5,960 | $192,500 |
| 2018 | $5,960 +1.1% | $192,500 |
| 2017 | $5,896 +5% | $192,500 |
| 2016 | $5,617 +10.4% | $192,500 |
| 2015 | $5,088 +5.7% | $192,500 |
| 2014 | $4,813 -11.5% | $192,500 |
| 2013 | $5,437 +5.2% | $192,500 -14.9% |
| 2012 | $5,170 -13.1% | $226,200 |
| 2011 | $5,950 +6.7% | $226,200 +60.4% |
| 2010 | $5,578 +1.3% | $141,000 |
| 2009 | $5,508 | $141,000 |
| 2008 | -- | $141,000 |
| 2007 | -- | $141,000 |
| 2006 | -- | $141,000 |
| 2005 | -- | $141,000 |
Find assessor info on the county website
Neighborhood: 08086
Nearby homes
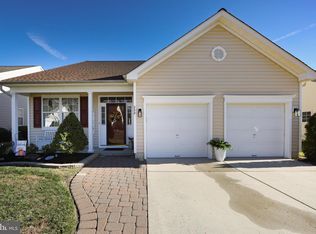
- $505,0003 bd3 ba2.4k sqft232 Snowy Egret Ln, West Deptford, NJ 08086Sold
- $474,700-- bd-- ba2.2k sqft229 Snowy Egret Ln, Thorofare, NJ 08086Off Market
- $457,900-- bd-- ba1.8k sqft233 Snowy Egret Ln, Thorofare, NJ 08086Off Market
- $503,6003 bd2 ba2.4k sqft225 Snowy Egret Ln, West Deptford, NJ 08086Off Market
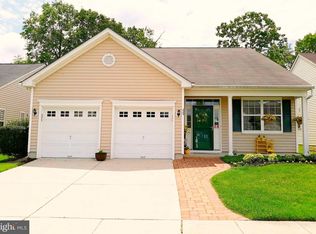
- $517,4003 bd3 ba2.4k sqft236 Snowy Egret Ln, West Deptford, NJ 08086Off Market
- $497,600-- bd-- ba2.2k sqft237 Snowy Egret Ln, Thorofare, NJ 08086Off Market
- $466,100-- bd-- ba1.5k sqft221 Snowy Egret Ln, West Deptford, NJ 08086Off Market
- $525,200-- bd-- ba2.3k sqft2 Osprey Ln, Thorofare, NJ 08086Off Market
Nearby schools
GreatSchools rating
- 7/10West Deptford Middle SchoolGrades: 4-8Distance: 1.4 mi
- 3/10West Deptford High SchoolGrades: 9-12Distance: 2.1 mi
- NARed Bank Elementary SchoolGrades: PK-2Distance: 2.3 mi
Schools provided by the listing agent
- Middle: West Deptford
- High: West Deptford
- District: West Deptford Township Public Schools
Source: Bright MLS. This data may not be complete. We recommend contacting the local school district to confirm school assignments for this home.
Get a cash offer in 3 minutes
Find out how much your home could sell for in as little as 3 minutes with a no-obligation cash offer.
Estimated market value
$434,200
Get a cash offer in 3 minutes
Find out how much your home could sell for in as little as 3 minutes with a no-obligation cash offer.
Estimated market value
$434,200
- New Jersey
- Gloucester County
- West Deptford Township
- 08086
- 228 Snowy Egret Ln
Nearby cities
Nearby zip codes
Other West Deptford Township Topics
- Apartments for Rent in 08086
- Houses for Sale in 08086
- Houses for Rent in 08086
- 08086 Real Estate
- West Deptford Township Condos
- Houses for Sale in West Deptford Township
- Newest Listings in West Deptford Township
- West Deptford Township Home Values
- West Deptford Township Real Estate Agents
- West Deptford Township Refinance
- West Deptford Township Mortgage Rates
