Location, Location, Location ! Come check out this exceptional, well maintained home in " The serene at Riverwinds" the desirable senior community. This home is immaculate and move in ready. This is one of the larger models that has 3 bedrooms and 3 baths that offers 2,500 sq. ft. living with a 2 car attached garage. As you enter the foyer entrance you will be impressed with the huge open Living room/Dining room area. The inviting family room features a gas fireplace that flows into the eat-in kitchen with a large center island, lots of cabinet space, granite, stainless steal appliances, large walk-in pantry. This open concept makes it great for family gatherings. This is truly a worry free living with all your major systems have been replaced, roof and heater 2025 and air conditioner 2021. Two of the bedrooms are on the first level with two updated bathrooms with large walk-in closets, as well as a laundry room on the main level. On the second floor features another bedroom and full bath great for your guest to stay and have their own living space or office space. The sunroom features full natural lighting and also another gas fireplace for the winter months to stay cozy with your morning coffee, it also has doors that lead out to rear patio living. Just around the corner the residents can enjoy the Riverwinds community center that features two indoor pools, rock climbing, fitness center, hot tub, exercise classes and pickleball. Outdoors you have the poplar 1 mile Nature trail, beautiful golf course & tennis club and also the Delaware riverfront Riverwinds Restaurant.
Sold for $505,000
$505,000
232 Snowy Egret Ln, West Deptford, NJ 08086
3beds
2,481sqft
Single Family Residence
Built in 2004
7,449 Square Feet Lot
$524,200 Zestimate®
$204/sqft
$3,348 Estimated rent
Home value
$524,200
$477,000 - $577,000
$3,348/mo
Zestimate® history
Owner options
List your home for rent
$3,348/mo
Rent Zestimate®
Find your next renter with Zillow Rental Manager. Plus, with online applications, you can quickly screen prospective tenants – for free.
$3,348/mo
Rent Zestimate®
Refinance and save
$3,790/mo
Est. payment
Refinancing to a lower rate could help reduce your monthly payments and save thousands over the life of the loan.
$3,790/mo
Est. payment
Explore your selling options
Work with a Zillow partner agent
Leverage their expertise and Zillow's premium Showcase listings to get your home seen by more buyers.
Get startedList with your own agent
Get your home in front of millions of buyers by listing it on Zillow.
Learn how to do itSell it yourself
Take full control of how buyers see your home on Zillow by listing For Sale by Owner (FSBO).
List your homeWhat's special
Gas fireplaceLarge walk-in closetsLots of cabinet spaceTwo updated bathroomsLarge walk-in pantryInviting family room
Zillow last checked:
Listing updated:
Listed by:
Nancy Kelly 609-929-2991,
BHHS Fox & Roach-Washington-Gloucester
Bought with:
Kim Mehaffey, 9589016
BHHS Fox & Roach-Mullica Hill South
Source: Bright MLS,MLS#: NJGL2066858
Facts & features
Interior
Bedrooms & bathrooms
- Bedrooms: 3
- Bathrooms: 3
- Full bathrooms: 3
- Main level bathrooms: 2
- Main level bedrooms: 2
Basement
- Area: 0
Heating
- Forced Air, Natural Gas
Cooling
- Central Air, Electric
Appliances
- Included: Microwave, Built-In Range, Dishwasher, Dryer, Refrigerator, Stainless Steel Appliance(s), Washer, Water Heater, Gas Water Heater
- Laundry: Main Level
Features
- Ceiling Fan(s), Combination Kitchen/Living, Dining Area, Open Floorplan, Eat-in Kitchen, Kitchen Island, Pantry, Walk-In Closet(s), Recessed Lighting, 9'+ Ceilings, Cathedral Ceiling(s)
- Flooring: Carpet, Ceramic Tile, Luxury Vinyl
- Has basement: No
- Number of fireplaces: 2
- Fireplace features: Gas/Propane
Interior area
- Total structure area: 2,481
- Total interior livable area: 2,481 sqft
- Finished area above ground: 2,481
- Finished area below ground: 0
Property
Parking
- Total spaces: 4
- Parking features: Garage Door Opener, Concrete, Attached, Driveway
- Attached garage spaces: 2
- Uncovered spaces: 2
Accessibility
- Accessibility features: None
Features
- Levels: Two
- Stories: 2
- Exterior features: Lighting, Sidewalks, Street Lights, Underground Lawn Sprinkler
- Pool features: Community
Lot
- Size: 7,449 Square Feet
Details
- Additional structures: Above Grade, Below Grade
- Parcel number: 2000328 0900007
- Zoning: RES
- Special conditions: Standard
Construction
Type & style
- Home type: SingleFamily
- Architectural style: Contemporary
- Property subtype: Single Family Residence
Materials
- Frame
- Foundation: Slab
- Roof: Shingle,Pitched
Condition
- Excellent
- New construction: No
- Year built: 2004
Utilities & green energy
- Sewer: Private Sewer
- Water: Public
Community & HOA
Community
- Security: Fire Sprinkler System
- Senior community: Yes
- Subdivision: Riverwinds
HOA
- Has HOA: Yes
- HOA fee: $110 monthly
- HOA name: MANCO CORP.
Location
- Region: West Deptford
- Municipality: WEST DEPTFORD TWP
Financial & listing details
- Price per square foot: $204/sqft
- Tax assessed value: $241,500
- Annual tax amount: $8,411
- Date on market: 11/28/2025
- Listing agreement: Exclusive Right To Sell
- Listing terms: Cash,Conventional,FHA,VA Loan
- Inclusions: Refrigerator, Washer And Dryer In It's " As Is " Condition
- Exclusions: Personal Property
- Ownership: Fee Simple
Price history
| Date | Event | Price |
|---|---|---|
| 1/21/2026 | Sold | $505,000+1%$204/sqft |
Source:  Bright MLS #NJGL2066858 Report a problem Bright MLS #NJGL2066858 Report a problem | ||
| 12/8/2025 | Pending sale | $499,900$201/sqft |
Source: Bright MLS #NJGL2066858 Report a problem | ||
| 11/28/2025 | Listed for sale | $499,900+67.4%$201/sqft |
Source: Bright MLS #NJGL2066858 Report a problem | ||
| 2/6/2004 | Sold | $298,692$120/sqft |
Source: Public Record Report a problem | ||
Public tax history
| Year | Property taxes | Tax assessment |
|---|---|---|
| 2025 | $8,433 | $241,500 |
| 2024 | $8,433 +4.4% | $241,500 |
| 2023 | $8,075 +0.5% | $241,500 |
| 2022 | $8,036 +0.4% | $241,500 |
| 2021 | $8,007 +3.2% | $241,500 |
| 2020 | $7,758 +12.7% | $241,500 |
| 2019 | $6,887 | $241,500 |
| 2018 | $6,887 -3.6% | $241,500 |
| 2017 | $7,147 +5.2% | $241,500 |
| 2016 | $6,797 +5.4% | $241,500 |
| 2015 | $6,447 +5.7% | $241,500 |
| 2014 | $6,101 -11.4% | $241,500 |
| 2013 | $6,885 +5.1% | $241,500 -14.9% |
| 2012 | $6,550 -21.1% | $283,800 |
| 2011 | $8,307 +6.6% | $283,800 +45.8% |
| 2010 | $7,793 +1.2% | $194,600 |
| 2009 | $7,697 | $194,600 |
| 2008 | -- | $194,600 |
| 2007 | -- | $194,600 |
| 2006 | -- | $194,600 |
| 2005 | -- | $194,600 |
Find assessor info on the county website
Neighborhood: 08086
Nearby homes
- $420,0002 bd2 ba1.4k sqft228 Snowy Egret Ln, Thorofare, NJ 08086Sold
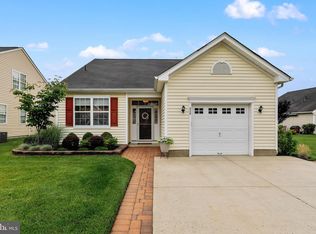
- $517,0003 bd3 ba2.4k sqft236 Snowy Egret Ln, West Deptford, NJ 08086Off Market
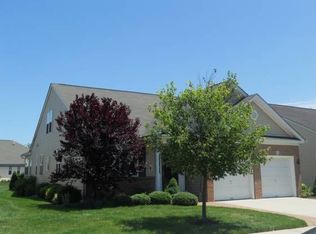
- $454,900-- bd-- ba1.8k sqft233 Snowy Egret Ln, Thorofare, NJ 08086Off Market
- $492,500-- bd-- ba2.2k sqft237 Snowy Egret Ln, Thorofare, NJ 08086Off Market
- $471,500-- bd-- ba2.2k sqft229 Snowy Egret Ln, Thorofare, NJ 08086Off Market
- $464,7002 bd2 ba1.8k sqft240 Snowy Egret Ln, Thorofare, NJ 08086Off Market
- $501,2003 bd2 ba2.4k sqft225 Snowy Egret Ln, West Deptford, NJ 08086Off Market
- $487,5003 bd3 ba2.4k sqft241 Snowy Egret Ln, Thorofare, NJ 08086Sold
Nearby schools
GreatSchools rating
- 7/10West Deptford Middle SchoolGrades: 4-8Distance: 1.4 mi
- 3/10West Deptford High SchoolGrades: 9-12Distance: 2.1 mi
- NARed Bank Elementary SchoolGrades: PK-2Distance: 2.3 mi
Schools provided by the listing agent
- Middle: West Deptford
- High: West Deptford H.s.
- District: West Deptford Township Public Schools
Source: Bright MLS. This data may not be complete. We recommend contacting the local school district to confirm school assignments for this home.
Get a cash offer in 3 minutes
Find out how much your home could sell for in as little as 3 minutes with a no-obligation cash offer.
Estimated market value
$524,200
Get a cash offer in 3 minutes
Find out how much your home could sell for in as little as 3 minutes with a no-obligation cash offer.
Estimated market value
$524,200
- New Jersey
- Gloucester County
- West Deptford Township
- 08086
- 232 Snowy Egret Ln
Nearby cities
Nearby zip codes
Other West Deptford Township Topics
- Apartments for Rent in 08086
- Houses for Sale in 08086
- Houses for Rent in 08086
- 08086 Real Estate
- West Deptford Township Condos
- Houses for Sale in West Deptford Township
- Newest Listings in West Deptford Township
- West Deptford Township Home Values
- West Deptford Township Real Estate Agents
- West Deptford Township Refinance
- West Deptford Township Mortgage Rates
