Skip main navigation
Off market
  • $466,300

    240 Snowy Egret Ln, Thorofare, NJ 08086

    2beds
    1,877sqft
    SingleFamily
    Built in 2004
    6,534 Square Feet Lot
    $466,300 Zestimate®
    $248/sqft
    $2,632 Estimated rent

    Home value

    $466,300

    $443,000 - $490,000

    $2,632/mo

    Zestimate® history
    Loading
    Loading...

    Owner options

    List your home for rent

    $2,632/mo

    Rent Zestimate®

    Find your next renter with Zillow Rental Manager. Plus, with online applications, you can quickly screen prospective tenants – for free.

    Learn more

    $2,632/mo

    Rent Zestimate®

    Refinance and save

    $3,409/mo

    Est. payment

    Refinancing to a lower rate could help reduce your monthly payments and save thousands over the life of the loan.

    See today's rates

    $3,409/mo

    Est. payment

    Explore your selling options

    Work with a Zillow partner agent

    Leverage their expertise and Zillow's premium Showcase listings to get your home seen by more buyers.

    Get started

    List with your own agent

    Get your home in front of millions of buyers by listing it on Zillow.

    Learn how to do it

    Sell it yourself

    Take full control of how buyers see your home on Zillow by listing For Sale by Owner (FSBO).

    List your home

    What's special

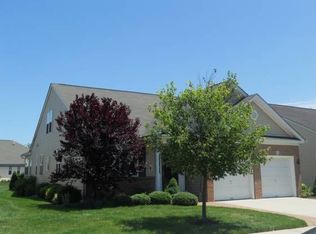
    Riverwinds Alert!!! This sought after Springfield model has been beautifully maintained inside and out and won't last long! Charming front porch and professional landscaping greets you as you walk up to the front door. The spacious living room/dining room combo is graced with custom woodwork, beautiful light fixtures and is a wonderful place for your formal entertaining. As you head further into the home, you'll love the open concept between the large, eat in kitchen and family room. Imagine everyone gathered in your new kitchen boasting 42" cabinets, silk shades, a center island and walk in pantry. While others are relaxing in the spacious family room accented by a vaulted ceiling and gas fireplace. You'll be thrilled to see Plantation shutters here in this room as well as the bright and cheery sun room! Head out back to enjoy the premium lot you're situated on, along with the beautiful paver patio that will be home to your outdoor entertaining. You'll love retreating at the end of the day to your master bedroom with vaulted ceiling accompanied by your bath with jacuzzi tub, double vanity and heat lamp above to keep you cozy warm! A second bedroom and hall bath for guests to enjoy is also sure to please. Laundry room with tub and a finished, two car garage with a cabinet system that will make storage and organizing a breeze! Welcome to Riverwinds and the lifestyle you're looking for! Walking trails, golf, tennis and the fabulous Riverwinds restaurant overlooking the river! You can also join the community center and take advantage of the fitness center, swimming pool and join in on all the organized activities and clubs! This wonderful home is move in ready and available almost immediately! So schedule your private tour and start packing today!

    This property is off market, which means it's not currently listed for sale or rent on Zillow. This may be different from what's available on other websites or public sources.
    Facts & features

    Interior

    Bedrooms & bathrooms
    • Bedrooms: 2
    • Bathrooms: 2
    • Full bathrooms: 2
    Heating
    • Forced air, Gas
    Cooling
    • Central
    Appliances
    • Included: Dishwasher, Range / Oven
    Features
    • Master Bath(s), CeilngFan(s), Kitchen - Eat-In, Kitchen - Island, Butlers Pantry
    Interior area
    • Total interior livable area: 1,877 sqft

    Property

    Parking
    • Parking features: Garage - Attached
    Features
    • Exterior features: Wood
    Lot
    • Size: 6,534 Square Feet
    Details
    • Parcel number: 20003280900009

    Construction

    Type & style
    • Home type: SingleFamily
    • Architectural style: Ranch/Rambler
    Materials
    • Frame
    Condition
    • Year built: 2004

    Community & HOA

    Location
    • Region: Thorofare

    Financial & listing details

    • Price per square foot: $248/sqft
    • Tax assessed value: $225,000
    • Annual tax amount: $7,857

    Price history

    DateEventPrice
    8/15/2018Sold$285,000-5%$152/sqft
    Source: Public Record Report a problem
    6/6/2018Pending sale$299,900$160/sqft
    Source: RE/MAX Preferred-Mullica Hill #1001487062 Report a problem
    5/17/2018Listed for sale$299,900+2.7%$160/sqft
    Source: RE/MAX Preferred-Mullica Hill #1001487062 Report a problem
    5/19/2004Sold$291,918$156/sqft
    Source: Public Record Report a problem

    Public tax history

    YearProperty taxesTax assessment
    2025$7,857 $225,000
    2024$7,857 +1.3%$225,000
    2023$7,756 +0.5%$225,000
    2022$7,720 +0.4%$225,000
    2021$7,693 +3.1%$225,000
    2020$7,461 +6.5%$225,000
    2019$7,009 $225,000
    2018$7,009 +5.5%$225,000
    2017$6,642 +5.2%$225,000
    2016$6,316 +5.4%$225,000
    2015$5,989 +5.7%$225,000
    2014$5,668 -11.4%$225,000
    2013$6,400 +5.1%$225,000 -14.9%
    2012$6,087 -15.5%$264,500
    2011$7,207 +6.6%$264,500 +56%
    2010$6,760 +0.7%$169,600
    2009$6,713 $169,600 -0.5%
    2008-- $170,500
    2007-- $170,500
    2006-- $170,500
    2005-- $170,500
    Find assessor info on the county website

    Neighborhood: 08086

    Nearby schools

    GreatSchools rating
    Schools provided by the listing agent
    • Middle: West Deptford
    • High: West Deptford
    • District: West Deptford Township Public Schools

    Source: The MLS. This data may not be complete. We recommend contacting the local school district to confirm school assignments for this home.

    Get a cash offer in 3 minutes
    Find out how much your home could sell for in as little as 3 minutes with a no-obligation cash offer.
    Estimated market value
    $466,300
    Get a cash offer in 3 minutes
    Find out how much your home could sell for in as little as 3 minutes with a no-obligation cash offer.
    Estimated market value
    $466,300