Everything they say is true about the fine qualities of the Riverwind's over 55 Community! This lovely Springfield II model, features 3 Bedrooom's and 3 full baths and is among the largest of the homes in the “Reserve at Riverwind's “ & like a classic novel it will never lose its appeal with its great location backing to the woods! The first floor boasts an appealing open floor plan with combined Living Room w/ gas fireplace , Dining Room, Kitchen with center island, Work Station Desk & chair, & includes stainless steel refrigerator, cooktop range, and microwave. Main floor Primary Bedroom with two closets including walk in, Primary Bath with stall shower/seat & a second Bedroom is conveniently located next to the main Bath with tub & ceramic tile ! Relax in your Family Room or in your bright and sunny Florida Room with sliding doors out to enjoy 3 season outdoor living on your patio in your rear yard nestled in peaceful setting. Laundry Room includes includes Washer, Dryer . 2nd Floor has Bedroom , Bath with stall shower, open Loft area great for Study, or 2nd Family Room or Recreation area. Gas heat, central air, Security System, hardwood, carpet, tile & laminate flooring, ceiling fans. Roof being replaced May 2024. HOA dues $96 monthly and includes lawn care, snow removal, trash removal. Fabulous curb appeal, manicured lawn, backs up to protected wooded land with mature trees & a 2 car Garage. The Riverwind's Community includes a Golf Course and Club House, Athletic Fields, Walking Trails, Riverwind's Community Center with event facilities, Gym, Lap Pool, & the Riverwind's Restaurant with its delicious food and drinks to enjoy while dining inside or on their patio with the backdrop of the Phila skyline and Delaware River. Resident Annual Pass membership is available at a 50% discount and provides unlimited access to the Fitness Center, Aquatic Facility and Gymnasiums. Close to major highways, shopping, restaurants, & minutes to Phila. Turn the key and retire in style by making this sensational home yours! Original owner. Settlement date negotiable. Room sizes apprx. Exterior photographs only as seller is in midst of packing.
Sold for $487,500
$487,500
241 Snowy Egret Ln, Thorofare, NJ 08086
3beds
2,481sqft
Single Family Residence
Built in 2004
5,314 Square Feet Lot
$528,900 Zestimate®
$196/sqft
$3,185 Estimated rent
Home value
$528,900
$502,000 - $555,000
$3,185/mo
Zestimate® history
Owner options
List your home for rent
$3,185/mo
Rent Zestimate®
Find your next renter with Zillow Rental Manager. Plus, with online applications, you can quickly screen prospective tenants – for free.
$3,185/mo
Rent Zestimate®
Refinance and save
$3,660/mo
Est. payment
Refinancing to a lower rate could help reduce your monthly payments and save thousands over the life of the loan.
$3,660/mo
Est. payment
Explore your selling options
Work with a Zillow partner agent
Leverage their expertise and Zillow's premium Showcase listings to get your home seen by more buyers.
Get startedList with your own agent
Get your home in front of millions of buyers by listing it on Zillow.
Learn how to do itSell it yourself
Take full control of how buyers see your home on Zillow by listing For Sale by Owner (FSBO).
List your homeWhat's special
Zillow last checked:
Listing updated:
Listed by:
Wanda McIlvaine 856-853-0111,
BHHS Fox & Roach-Mullica Hill South
Bought with:
Kimberly Ballurio, 1542718
Tealestate LLC
Source: Bright MLS,MLS#: NJGL2042134
Facts & features
Interior
Bedrooms & bathrooms
- Bedrooms: 3
- Bathrooms: 3
- Full bathrooms: 3
- Main level bathrooms: 2
- Main level bedrooms: 2
Rooms
- Room types: Primary Bedroom, Bedroom 3, Sun/Florida Room, Loft
Basement
- Area: 0
Heating
- Forced Air, Natural Gas
Cooling
- Central Air, Natural Gas
Appliances
- Included: Microwave, Dishwasher, Disposal, Dryer, Oven/Range - Electric, Refrigerator, Washer, Water Heater, Gas Water Heater
- Laundry: Main Level
Features
- Combination Dining/Living, Entry Level Bedroom, Family Room Off Kitchen, Kitchen Island, Pantry, Walk-In Closet(s)
- Flooring: Carpet, Ceramic Tile, Laminate, Hardwood
- Windows: Window Treatments
- Has basement: No
- Number of fireplaces: 1
- Fireplace features: Gas/Propane
Interior area
- Total structure area: 2,481
- Total interior livable area: 2,481 sqft
- Finished area above ground: 2,481
- Finished area below ground: 0
Property
Parking
- Total spaces: 2
- Parking features: Driveway
- Uncovered spaces: 2
Accessibility
- Accessibility features: 2+ Access Exits
Features
- Levels: Two
- Stories: 2
- Patio & porch: Patio
- Exterior features: Lawn Sprinkler
- Pool features: None
Lot
- Size: 5,314 Square Feet
Details
- Additional structures: Above Grade, Below Grade
- Parcel number: 2000328 0700034
- Zoning: RES
- Special conditions: Standard
Construction
Type & style
- Home type: SingleFamily
- Architectural style: Contemporary
- Property subtype: Single Family Residence
Materials
- Frame
- Foundation: Concrete Perimeter
- Roof: Pitched,Shingle
Condition
- New construction: No
- Year built: 2004
Details
- Builder model: Springfield II
- Builder name: J.S Hovnanian
Utilities & green energy
- Sewer: Public Sewer
- Water: Public
- Utilities for property: Cable Connected
Community & HOA
Community
- Security: Security System, Fire Sprinkler System
- Senior community: Yes
- Subdivision: Reserve At Riverwi
HOA
- Has HOA: Yes
- Services included: Common Area Maintenance, Maintenance Grounds, Snow Removal, Trash
- HOA fee: $96 monthly
- HOA name: ASSOCIA MIDATLANTIC
Location
- Region: Thorofare
- Municipality: WEST DEPTFORD TWP
Financial & listing details
- Price per square foot: $196/sqft
- Tax assessed value: $241,300
- Annual tax amount: $8,317
- Date on market: 5/2/2024
- Listing agreement: Exclusive Right To Sell
- Listing terms: Cash,Conventional,FHA,VA Loan
- Inclusions: Existing Refrigerator, Microwave, Cooktop Range, Dishwasher, Washer, Dryer, Gas Fireplace, Utility Sink, Ceiling Fans, Refrigerator In Garage, Faux Wood Blinds All In Their As-is Condition Now And At The Time Of Settlement.
- Exclusions: All Personal Property
- Ownership: Fee Simple
Price history
| Date | Event | Price |
|---|---|---|
| 7/31/2024 | Sold | $487,500-1.5%$196/sqft |
Source:  Bright MLS #NJGL2042134 Report a problem Bright MLS #NJGL2042134 Report a problem | ||
| 6/12/2024 | Pending sale | $495,000$200/sqft |
Source: Bright MLS #NJGL2042134 Report a problem | ||
| 5/2/2024 | Listed for sale | $495,000+46.2%$200/sqft |
Source: Bright MLS #NJGL2042134 Report a problem | ||
| 6/23/2004 | Sold | $338,620$136/sqft |
Source: Public Record Report a problem | ||
Public tax history
| Year | Property taxes | Tax assessment |
|---|---|---|
| 2025 | $8,426 | $241,300 |
| 2024 | $8,426 +4.4% | $241,300 |
| 2023 | $8,068 +0.5% | $241,300 |
| 2022 | $8,029 +0.4% | $241,300 |
| 2021 | $8,000 +3.2% | $241,300 |
| 2020 | $7,752 +2.9% | $241,300 |
| 2019 | $7,534 +2.5% | $241,300 |
| 2018 | $7,353 +3% | $241,300 |
| 2017 | $7,141 +5.2% | $241,300 |
| 2016 | $6,791 +5.4% | $241,300 |
| 2015 | $6,441 +5.7% | $241,300 |
| 2014 | $6,096 -11.5% | $241,300 |
| 2013 | $6,887 +5.1% | $241,300 -15% |
| 2012 | $6,552 -22.2% | $283,900 |
| 2011 | $8,421 +6.6% | $283,900 +44% |
| 2010 | $7,900 +1.2% | $197,200 |
| 2009 | $7,804 | $197,200 |
| 2008 | -- | $197,200 |
| 2007 | -- | $197,200 |
| 2006 | -- | $197,200 |
| 2005 | -- | $197,200 |
Find assessor info on the county website
Neighborhood: 08086
Nearby homes
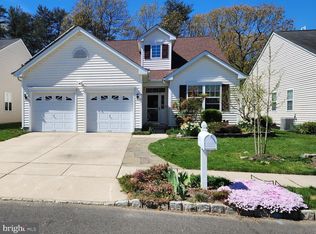
- $496,0003 bd3 ba2.3k sqft245 Snowy Egret Ln, Thorofare, NJ 08086Sold
- $493,600-- bd-- ba2.2k sqft237 Snowy Egret Ln, Thorofare, NJ 08086Off Market
- $466,3002 bd2 ba1.8k sqft240 Snowy Egret Ln, Thorofare, NJ 08086Off Market
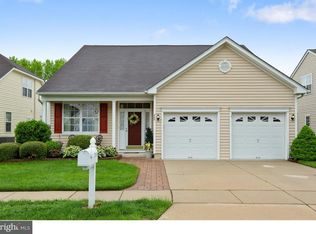
- $454,500-- bd-- ba1.8k sqft233 Snowy Egret Ln, Thorofare, NJ 08086Off Market
- $453,000-- bd-- ba1.8k sqft249 Snowy Egret Ln, Thorofare, NJ 08086Off Market
- $519,7003 bd3 ba2.4k sqft236 Snowy Egret Ln, West Deptford, NJ 08086Off Market
- $513,4003 bd3 ba2.3k sqft244 Snowy Egret Ln, Thorofare, NJ 08086Off Market
- $505,0003 bd3 ba2.4k sqft232 Snowy Egret Ln, West Deptford, NJ 08086Sold
Nearby schools
GreatSchools rating
- 7/10West Deptford Middle SchoolGrades: 4-8Distance: 1.5 mi
- 3/10West Deptford High SchoolGrades: 9-12Distance: 2.1 mi
- NARed Bank Elementary SchoolGrades: PK-2Distance: 2.3 mi
Schools provided by the listing agent
- High: West Deptford H.s.
- District: West Deptford Township Public Schools
Source: Bright MLS. This data may not be complete. We recommend contacting the local school district to confirm school assignments for this home.
Get a cash offer in 3 minutes
Find out how much your home could sell for in as little as 3 minutes with a no-obligation cash offer.
Estimated market value
$528,900
Get a cash offer in 3 minutes
Find out how much your home could sell for in as little as 3 minutes with a no-obligation cash offer.
Estimated market value
$528,900
- New Jersey
- Gloucester County
- West Deptford Township
- 08086
- 241 Snowy Egret Ln
Nearby cities
Nearby zip codes
Other West Deptford Township Topics
- Apartments for Rent in 08086
- Houses for Sale in 08086
- Houses for Rent in 08086
- 08086 Real Estate
- West Deptford Township Condos
- Houses for Sale in West Deptford Township
- Newest Listings in West Deptford Township
- West Deptford Township Home Values
- West Deptford Township Real Estate Agents
- West Deptford Township Refinance
- West Deptford Township Mortgage Rates
