Location, location, location! Life changing convenience when you become part of the Riverwind's Community with an array of choices of over 55 community living among handsome homes nestled among the 1100 acres that make up the Riverwind's Park! This stunning Ellington II model backing to the woods is located in the “Reserve at Riverwind's” section and has 2345 sq feet of living space and features 3 bedrooms and 3 baths! The first floor boasts an appealing open floor plan with Living Room , Dining Room, Family Room w/Gas Fireplace, remodeled Kitchen with center island w/ bar stool seating, quartz countertops & tile backsplash(2023) & includes stainless steel refrigerator, gas range, and microwave. Main floor Primary Bedroom with two closets including walk in, Primary Bath with stall shower/seat & a second Bedroom is conveniently located next to the main Bath with tub ! Relax in your bright and sunny Florida Room with sliding doors out to enjoy the beautiful recently added paver patio designed by Colonial Landscaping. Laundry Room includes includes Washer, Dryer (2 yr). 2nd Floor has Bedroom , Bath with stall shower, open Loft area great for Study, or 2nd Family Room or Recreation area. Gas heat, (HVAC 2022) central air, (5 yr) Solar Panels owned, not leased, apprx. 13 years, Roof 1 yr w/ 25 yr warranty, Security System, hardwood, carpet, tile & laminate flooring, ceiling fans. Fabulous curb appeal, Manicured lawn, backs up to protected wooded land with mature trees. 2 car Garage and includes cabinetry and shelving. The Riverwind's Community includes a Golf Course and Club House, Athletic Fields, Walking Trails, Riverwind's Community Center with event facilities, Gym, Lap Pool, & the Riverwind's Restaurant with its delicious food and drinks to enjoy while dining inside or on their patio with the backdrop of the Phila skyline and Delaware River. Resident Annual Pass membership is available at a 50% discount and provides unlimited access to the Fitness Center, Aquatic Facility & gymnasiums. Close to major highways, shopping, restaurants, & minutes to Phila! Like a precious gem these fabulous homes grow more valuable each day! Room sizes apprx. Original owners. Sellers desires end of June closing date. Exterior photos first floor only as seller is packing. Seller is willing to provide a credit towards carpet in primary bedroom and interior painting.
Sold for $496,000
$496,000
245 Snowy Egret Ln, Thorofare, NJ 08086
3beds
2,345sqft
Single Family Residence
Built in 2004
5,314 Square Feet Lot
$529,100 Zestimate®
$212/sqft
$3,081 Estimated rent
Home value
$529,100
$503,000 - $556,000
$3,081/mo
Zestimate® history
Owner options
List your home for rent
$3,081/mo
Rent Zestimate®
Find your next renter with Zillow Rental Manager. Plus, with online applications, you can quickly screen prospective tenants – for free.
$3,081/mo
Rent Zestimate®
Refinance and save
$3,731/mo
Est. payment
Refinancing to a lower rate could help reduce your monthly payments and save thousands over the life of the loan.
$3,731/mo
Est. payment
Explore your selling options
Work with a Zillow partner agent
Leverage their expertise and Zillow's premium Showcase listings to get your home seen by more buyers.
Get startedList with your own agent
Get your home in front of millions of buyers by listing it on Zillow.
Learn how to do itSell it yourself
Take full control of how buyers see your home on Zillow by listing For Sale by Owner (FSBO).
List your homeWhat's special
Zillow last checked:
Listing updated:
Listed by:
Wanda McIlvaine 856-853-0111,
BHHS Fox & Roach-Mullica Hill South
Bought with:
Wanda McIlvaine, 9911536
BHHS Fox & Roach-Mullica Hill South
Source: Bright MLS,MLS#: NJGL2042144
Facts & features
Interior
Bedrooms & bathrooms
- Bedrooms: 3
- Bathrooms: 3
- Full bathrooms: 3
- Main level bathrooms: 2
- Main level bedrooms: 2
Rooms
- Room types: Living Room, Dining Room, Primary Bedroom, Bedroom 2, Bedroom 3, Kitchen, Sun/Florida Room, Laundry, Loft
Basement
- Area: 0
Heating
- Forced Air, Natural Gas
Cooling
- Central Air, Natural Gas
Appliances
- Included: Microwave, Dishwasher, Disposal, Oven/Range - Gas, Refrigerator, Stainless Steel Appliance(s), Washer, Dryer, Gas Water Heater
- Laundry: Main Level, Laundry Room
Features
- Ceiling Fan(s), Open Floorplan, Kitchen Island, Recessed Lighting, Walk-In Closet(s), Bathroom - Tub Shower, Bathroom - Stall Shower
- Flooring: Carpet, Ceramic Tile, Laminate, Wood
- Windows: Window Treatments
- Has basement: No
- Number of fireplaces: 1
- Fireplace features: Gas/Propane
Interior area
- Total structure area: 2,345
- Total interior livable area: 2,345 sqft
- Finished area above ground: 2,345
- Finished area below ground: 0
Property
Parking
- Total spaces: 2
- Parking features: Driveway
- Uncovered spaces: 2
Accessibility
- Accessibility features: 2+ Access Exits
Features
- Levels: Two
- Stories: 2
- Exterior features: Lawn Sprinkler
- Pool features: None
Lot
- Size: 5,314 Square Feet
Details
- Additional structures: Above Grade, Below Grade
- Parcel number: 2000328 0700035
- Zoning: RES
- Special conditions: Standard
Construction
Type & style
- Home type: SingleFamily
- Architectural style: Contemporary
- Property subtype: Single Family Residence
Materials
- Frame
- Foundation: Concrete Perimeter
- Roof: Pitched,Shake
Condition
- New construction: No
- Year built: 2004
Details
- Builder model: Ellington II
- Builder name: J.S. Hovanian
Utilities & green energy
- Sewer: Public Sewer
- Water: Public
- Utilities for property: Cable Connected, Phone
Green energy
- Energy generation: PV Solar Array(s) Owned
Community & HOA
Community
- Security: Security System, Fire Sprinkler System
- Senior community: Yes
- Subdivision: Reserve At Riverwi
HOA
- Has HOA: Yes
- Services included: All Ground Fee, Snow Removal, Trash
- HOA fee: $96 monthly
- HOA name: ASSOCIA MIDATLANTIC
Location
- Region: Thorofare
- Municipality: WEST DEPTFORD TWP
Financial & listing details
- Price per square foot: $212/sqft
- Tax assessed value: $237,400
- Annual tax amount: $8,183
- Date on market: 5/2/2024
- Listing agreement: Exclusive Right To Sell
- Listing terms: Cash,Conventional,FHA,VA Loan
- Inclusions: Existing Refrigerator, Dishwasher, Range, Microwave Washer & Dryer, ceiling Fans, Window Treatments, Refrigerator In Garage, Solar Panels, All In Their As-is Condition Now And At The Time Of Settlement.
- Exclusions: All Personal Property.
- Ownership: Fee Simple
Price history
| Date | Event | Price |
|---|---|---|
| 6/28/2024 | Sold | $496,000-0.8%$212/sqft |
Source:  Bright MLS #NJGL2042144 Report a problem Bright MLS #NJGL2042144 Report a problem | ||
| 5/19/2024 | Pending sale | $499,900$213/sqft |
Source: Bright MLS #NJGL2042144 Report a problem | ||
| 5/2/2024 | Price change | $499,9000%$213/sqft |
Source: Bright MLS #NJGL2042144 Report a problem | ||
| 4/22/2024 | Listed for sale | $500,000+53.8%$213/sqft |
Source: Owner Report a problem | ||
| 6/3/2004 | Sold | $325,029$139/sqft |
Source: Public Record Report a problem | ||
Public tax history
| Year | Property taxes | Tax assessment |
|---|---|---|
| 2025 | $8,290 | $237,400 |
| 2024 | $8,290 +1.3% | $237,400 |
| 2023 | $8,183 +0.5% | $237,400 |
| 2022 | $8,145 +0.4% | $237,400 |
| 2021 | $8,117 +3.1% | $237,400 |
| 2020 | $7,872 +301.8% | $237,400 |
| 2019 | $1,959 | $237,400 |
| 2018 | $1,959 -73.1% | $237,400 |
| 2017 | $7,272 +5% | $237,400 |
| 2016 | $6,927 +5.2% | $237,400 |
| 2015 | $6,583 +5.4% | $237,400 |
| 2014 | $6,244 -11.1% | $237,400 |
| 2013 | $7,024 +4.9% | $237,400 -15% |
| 2012 | $6,694 -20.5% | $279,400 |
| 2011 | $8,416 +6.4% | $279,400 +46% |
| 2010 | $7,911 +1.2% | $191,400 |
| 2009 | $7,817 | $191,400 |
| 2008 | -- | $191,400 |
| 2007 | -- | $191,400 |
| 2006 | -- | $191,400 |
| 2005 | -- | $191,400 |
Find assessor info on the county website
Neighborhood: 08086
Nearby homes
- $487,5003 bd3 ba2.4k sqft241 Snowy Egret Ln, Thorofare, NJ 08086Sold

- $456,000-- bd-- ba1.8k sqft249 Snowy Egret Ln, Thorofare, NJ 08086Off Market
- $415,0002 bd2 ba1.4k sqft253 Snowy Egret Ln, Thorofare, NJ 08086Sold
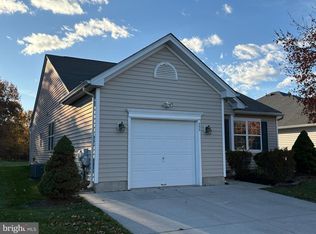
- $513,4003 bd3 ba2.3k sqft244 Snowy Egret Ln, Thorofare, NJ 08086Off Market
- $466,3002 bd2 ba1.8k sqft240 Snowy Egret Ln, Thorofare, NJ 08086Off Market
- $497,600-- bd-- ba2.2k sqft237 Snowy Egret Ln, Thorofare, NJ 08086Off Market
- $452,5002 bd2 ba1.8k sqft248 Snowy Egret Ln, Thorofare, NJ 08086Off Market
- $517,4003 bd3 ba2.4k sqft236 Snowy Egret Ln, West Deptford, NJ 08086Off Market
Nearby schools
GreatSchools rating
- 7/10West Deptford Middle SchoolGrades: 4-8Distance: 1.5 mi
- 3/10West Deptford High SchoolGrades: 9-12Distance: 2.1 mi
- NARed Bank Elementary SchoolGrades: PK-2Distance: 2.3 mi
Schools provided by the listing agent
- High: West Deptford H.s.
- District: West Deptford Township Public Schools
Source: Bright MLS. This data may not be complete. We recommend contacting the local school district to confirm school assignments for this home.
Get a cash offer in 3 minutes
Find out how much your home could sell for in as little as 3 minutes with a no-obligation cash offer.
Estimated market value
$529,100
Get a cash offer in 3 minutes
Find out how much your home could sell for in as little as 3 minutes with a no-obligation cash offer.
Estimated market value
$529,100
- New Jersey
- Gloucester County
- West Deptford Township
- 08086
- 245 Snowy Egret Ln
Nearby cities
Nearby zip codes
Other West Deptford Township Topics
- Apartments for Rent in 08086
- Houses for Sale in 08086
- Houses for Rent in 08086
- 08086 Real Estate
- West Deptford Township Condos
- Houses for Sale in West Deptford Township
- Newest Listings in West Deptford Township
- West Deptford Township Home Values
- West Deptford Township Real Estate Agents
- West Deptford Township Refinance
- West Deptford Township Mortgage Rates
