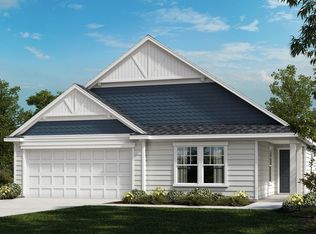
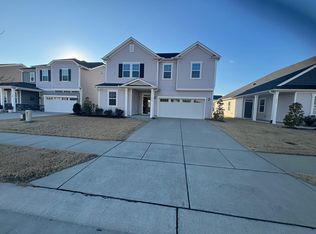
The Grayson plan offers one level living with an open concept. The interior features 9-ft ceilings, upgraded paint, ceiling fan pre-wire in the maser bedroom, data ports and cable connections throughout, luxury vinyl plank flooring, and a deluxe master bath layout with two sinks, shower with seat, and linen closet. The kitchen includes a large island, granite counters, stainless steel appliances, and tile backsplash. Outside enjoy the covered screened patio. Ready for move-in this November!
This property is not currently displayed as for sale or rent on Zillow. This may be different from what's on other websites or public sources.