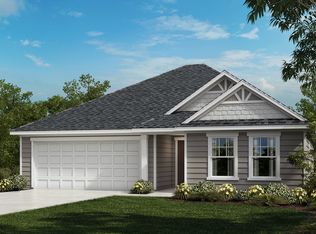
This single-story home features the spacious Griffith II open concept floor plan with 9-ft. ceilings. A mudroom at the garage entrance includes a bench, coat rack, and storage space. The modern kitchen will impress with a large island, walk-in pantry, white 42-in. upper cabinets, and steel gray granite countertops. The master suite boasts a huge walk-in closet, and the deluxe master bath offers two sinks, a shower with seat, and a linen closet. Outside enjoy a spacious screened patio.
This property is not currently displayed as for sale or rent on Zillow. This may be different from what's on other websites or public sources.