Welcome to the Lockhart Home, a mid-century modernist masterpiece designed by acclaimed Memphis architect Buddy Hord and masterfully built in 1969 by Devereux & Finch Construction. True to the era’s finest architectural traditions, Hord seamlessly blends upscale sophistication with functional luxury. The design utilizes soaring vaulted ceilings and intentional transitions in flooring to naturally define living spaces while guiding the home's intuitive flow. Floor-to-ceiling glass walls and dramatic clerestory windows flood the interior with soft, diffused natural light and erase the boundary between indoors and nature. High-utility custom cabinetry offers abundant, seamless storage throughout. The exceptional design extends outdoors with grounds crafted by Wiley Jones, a graduate of the Harvard Graduate School of Design and one of the Midsouth’s most renowned landscape architects. His vision allows the outdoor living spaces to blend seamlessly into the surrounding topography. Meticulously maintained by its original owners, this architectural gem is being offered to the market for the very first time in 57 years.
Active
$299,900
228 Summitt Dr, Forrest City, AR 72335
3beds
3,692sqft
Single Family Residence
Built in 1969
0.79 Acres Lot
$291,700 Zestimate®
$81/sqft
$-- HOA
What's special
Abundant seamless storageSoaring vaulted ceilingsSoft diffused natural lightIntentional transitions in flooringDramatic clerestory windowsHigh-utility custom cabinetryFloor-to-ceiling glass walls
- 16 days |
- 572 |
- 41 |
Likely to sell faster than
Zillow last checked:
Listing updated:
Listed by:
Jimmie K Finch 901-481-1208,
Crye-Leike REALTORS NLR Branch 501-975-2100
Source: CARMLS,MLS#: 26025868
Loading...
Facts & features
Interior
Bedrooms & bathrooms
- Bedrooms: 3
- Bathrooms: 3
- Full bathrooms: 3
Rooms
- Room types: Formal Living Room, Den/Family Room, Bonus Room, Unfinished Space, Basement
Primary bedroom
- Area: 224
- Dimensions: 16 x 14
Bedroom 2
- Area: 130
- Dimensions: 13 x 10
Bedroom 3
- Area: 169
- Dimensions: 13 x 13
Dining room
- Features: Separate Dining Room, Eat-in Kitchen, Separate Breakfast Rm, Breakfast Bar
- Area: 168
- Dimensions: 14 x 12
Kitchen
- Area: 242
- Dimensions: 22 x 11
Living room
- Area: 176
- Dimensions: 16 x 11
Heating
- Natural Gas
Cooling
- Electric
Appliances
- Included: Built-In Range, Microwave, Electric Range, Dishwasher, Disposal, Refrigerator, Oven, Gas Water Heater
- Laundry: Washer Hookup, Electric Dryer Hookup, Laundry Room
Features
- Walk-In Closet(s), Ceiling Fan(s), Walk-in Shower, Breakfast Bar, Pantry, Sheet Rock, Paneling, Wallpaper, Glass, Vaulted Ceiling(s), All Bedrooms Down, 2 Bedrooms Same Level, 3 Bedrooms Same Level
- Flooring: Carpet, Tile
- Windows: Window Treatments
- Basement: Partially Unfinished
- Has fireplace: Yes
- Fireplace features: Woodburning-Site-Built, Glass Doors
Interior area
- Total structure area: 3,692
- Total interior livable area: 3,692 sqft
Video & virtual tour
Property
Parking
- Total spaces: 2
- Parking features: Carport, Two Car
- Has carport: Yes
Features
- Levels: Two
- Stories: 2
- Patio & porch: Deck, Screened
- Exterior features: Storage
- Fencing: Partial,Wood
- Has view: Yes
- View description: Lake
- Has water view: Yes
- Water view: Lake
Lot
- Size: 0.79 Acres
- Dimensions: 147 x 233
- Features: Sloped, Wooded, Extra Landscaping, Subdivided
Details
- Parcel number: 0721000270000
Construction
Type & style
- Home type: SingleFamily
- Architectural style: Contemporary,Ranch
- Property subtype: Single Family Residence
Materials
- Brick, Wood Siding
- Foundation: Crawl Space
- Roof: Shingle
Condition
- New construction: No
- Year built: 1969
Details
- Builder name: Devereux & Finch
Utilities & green energy
- Sewer: Public Sewer
- Water: Public
Community & HOA
Community
- Security: Security System
- Subdivision: EAST EDGEWOOD ADDN 1
HOA
- Has HOA: No
Location
- Region: Forrest City
Financial & listing details
- Price per square foot: $81/sqft
- Tax assessed value: $216,150
- Annual tax amount: $1,468
- Date on market: 6/26/2026
- Listing terms: VA Loan,FHA,Conventional
- Road surface type: Paved
Estimated market value
$291,700
$277,000 - $306,000
$2,928/mo
Price history
| Date | Event | Price |
|---|---|---|
| 6/26/2026 | Listed for sale | $299,900$81/sqft |
Source:  CARMLS #26025868 Report a problem CARMLS #26025868 Report a problem | ||
Public tax history
| Year | Property taxes | Tax assessment |
|---|---|---|
| 2025 | $868 -13.3% | $33,070 |
| 2024 | $1,001 -7% | $33,070 |
| 2023 | $1,076 -4.4% | $33,070 |
| 2022 | $1,126 -2.9% | $33,070 |
| 2021 | $1,159 | $33,070 -27.6% |
| 2020 | $1,159 -24.3% | $45,700 |
| 2019 | $1,531 | $45,700 |
| 2018 | $1,531 | $45,700 |
| 2017 | $1,531 | $45,700 +38.2% |
| 2016 | $1,531 | $33,070 |
| 2015 | $1,531 | $33,070 |
| 2014 | $1,531 | $33,070 |
| 2013 | $1,531 | $33,070 -16.4% |
| 2012 | -- | $39,540 |
| 2011 | -- | $39,540 |
| 2010 | -- | $39,540 |
| 2009 | -- | $39,540 |
| 2008 | -- | $39,540 +19.6% |
| 2007 | -- | $33,070 |
| 2006 | -- | $33,070 |
| 2005 | -- | $33,070 |
| 2004 | -- | $33,070 |
| 2003 | -- | $33,070 |
| 2002 | -- | $33,070 +8.5% |
| 2001 | -- | $30,480 |
Find assessor info on the county website
Monthly payment
Est. payment$--/mo
Payment breakdown
Explore the cost of this home by adjusting the details. Changes won't be saved.All calculations are estimates and provided by Zillow, Inc. for informational purposes only. Actual amounts may vary.
HOA fees may include property taxes on listings classified as Co-Ops. Contact the listing agent and/or owner for fee details.
Mortgage interest rates are dependent on a number of factors, including credit score, down payment, and repayment length. Interest rate data provided by Zillow Group Marketplace, Inc. as of 1/1/1970 from various mortgage lenders with which we have lead or other similar arrangements; the Estimated Payment is an average of those rates.
See how much you could borrow to make a competitive offer.
Climate risks
Neighborhood: 72335
Nearby schools
GreatSchools rating
- 3/10Lincoln Academy Of ExcellenceGrades: 6Distance: 2 mi
- 2/10Forrest City High SchoolGrades: 9-12Distance: 2.1 mi
- 7/10Forrest City Jr. High SchoolGrades: 7-8Distance: 2 mi
Schools provided by the listing agent
- Elementary: Forrest City
- Middle: Forrest City
- High: Forrest City
Source: CARMLS. This data may not be complete. We recommend contacting the local school district to confirm school assignments for this home.
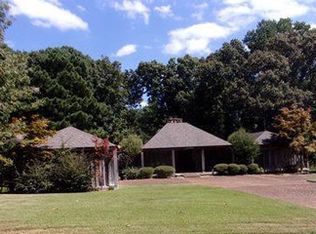
- $236,2003 bd3 ba4.6k sqft232 Summitt Dr, Forrest City, AR 72335Off Market
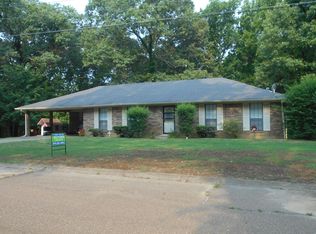
- $221,800-- bd2 ba2.7k sqft227 Summitt Dr, Forrest City, AR 72335Off Market
- $194,1003 bd2 ba3.5k sqft229 McCollum Dr, Forrest City, AR 72335Off Market
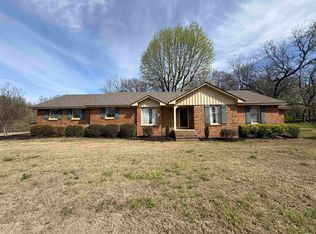
- $256,3005 bd4 ba3.5k sqft233 Summitt Dr, Forrest City, AR 72335Off Market
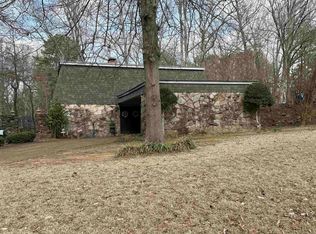
- $189,9003 bd3 ba3.4k sqft271 McCollum Dr, Forrest City, AR 72335Off Market
- $224,400-- bd2 ba2.8k sqft236 Summitt Dr, Forrest City, AR 72335Off Market
- $216,500-- bd2 ba2.8k sqft221 Summitt Dr, Forrest City, AR 72335Off Market
- $178,8005 bd3 ba3.7k sqft315 McCollum Dr, Forrest City, AR 72335Sold
A local agent can set up tours, give advice and negotiate with sellers.
Similar homes
- $279,0003 bd3 ba2.9k sqft4 Carroll Cv, Forrest City, AR 72335For Sale
 MLS ID #26011051, Kelly Lewis, Kelly Lewis Real Estate. CARMLS
 - $225,0004 bd3 ba2.1k sqft2925 Mary Dr, Forrest City, AR 72335For Sale
 MLS ID #26008195, Kelly Lewis, Kelly Lewis Real Estate. CARMLS
 - $220,0003 bd3 ba2.7k sqft320 McCollum Dr, Forrest City, AR 72335For Sale
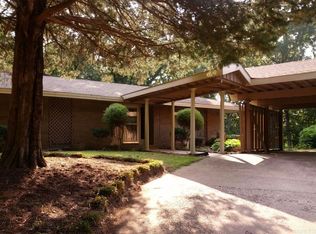 MLS ID #26006763, Kelly Lewis, Kelly Lewis Real Estate. CARMLS
 - $--3 bd2 ba2.2k sqft148 Tallwood St, Forrest City, AR 72335Auction
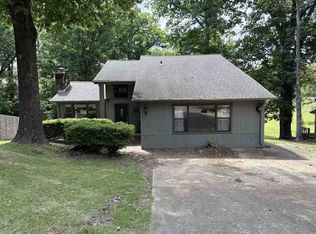 ServiceLink Auction
 - $330,0004 bd4 ba4k sqft58 Sfc 308 Rd, Forrest City, AR 72335For SaleMLS ID #26020843, Kelly Lewis, Kelly Lewis Real Estate. CARMLS
- $260,0003 bd2 ba2.4k sqft466 Sfc #313, Forrest City, AR 72335For SaleMLS ID #26007969, Rebecca Devazier, Devazier Real Estate. CARMLS
- $228,0005 bd3 ba2.2k sqft192 Sfc #322, Forrest City, AR 72335For SaleMLS ID #26019372, Mark Jarrett, ABC Realty. CARMLS
- $250,0003 bd3 ba2.7k sqft218 N 1st St, Madison, AR 72359For SaleMLS ID #26026002, Isaac Wilburn, Hastings Real Estate. CARMLS
- $365,0003 bd3 ba2.9k sqft4230 Highway 149, Heth, AR 72346For SaleMLS ID #46690, Pat Lackey. Eastern Arkansas Realtors Association
- $285,0003 bd2 ba1.8k sqft1786 Killough Rd N, Wynne, AR 72396For SaleMLS ID #26027148, Jason Nichols, Cross County Realty. CARMLS
- $190,0003 bd2 ba2.2k sqft361 Yorktown Dr, Forrest City, AR 72335For SaleMLS ID #25019216, Kelly Lewis, Kelly Lewis Real Estate. CARMLS
- $350,0003 bd3 ba2.8k sqft2505 Highway 1, Wynne, AR 72396For SaleMLS ID #26026003, Katherine O Damron, ABC Realty. CARMLS
- $270,0003 bd3 ba2.8k sqft1203 Marion Dr, Wynne, AR 72396For SaleMLS ID #26012674, Chase Calvert, Marcum Real Estate. CARMLS
- $329,0003 bd2 ba2.2k sqft12 Wynnewood Dr, Wynne, AR 72396For SaleMLS ID #26006719, Jason Nichols, Cross County Realty. CARMLS
- $270,0004 bd3 ba2.2k sqft205 Kerry Dr, Wynne, AR 72396For SaleMLS ID #26020599, Brad Morris, ABC Realty. CARMLS
- $347,0003 bd3 ba2.6k sqft10 Shannon Dr, Wynne, AR 72396For SaleMLS ID #26013074, Jason Nichols, Cross County Realty. CARMLS
- $375,0004 bd3 ba3.1k sqft1930 Airpark Rd, Wynne, AR 72396For SaleMLS ID #26008912, Jason Nichols, Cross County Realty. CARMLS
- $397,0005 bd3 ba3.1k sqft135 County Road 734, Wynne, AR 72396For SaleMLS ID #26025734, Brad Morris, ABC Realty. CARMLS
- $254,7003 bd4 ba2.3k sqft1916 Cogbill Rd, Wynne, AR 72396For SaleMLS ID #46439, Chris Nichols. Eastern Arkansas Realtors Association
- $370,0003 bd2 ba3.4k sqft1420 Hamilton Ave E, Wynne, AR 72396For SaleMLS ID #26005775, Brad Morris, ABC Realty. CARMLS
- Arkansas
- Saint Francis County
- Forrest City
- 72335
- 228 Summitt Dr
Nearby cities
Nearby zip codes
Other Forrest City Topics
