Skip main navigation
Active
  • $290,000

    232 Summitt Dr, Forrest City, AR 72335

    3beds
    3,790sqft
    : 
    $1,850/mo
    Get pre-qualified
    Single Family Residence
    Built in 1978
    0.78 Acres Lot
    $280,900 Zestimate®
    $77/sqft
    $-- HOA

    What's special

    Spectacular stone fireplaceFully finished basementUnique architectural featuresVibrant natural settingScenic backdropGenerous scaleRelaxing screened porch
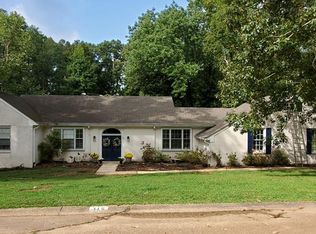
    Discover the perfect blend of custom craftsmanship and prime location in Forrest City, a welcoming Eastern Arkansas community of 13,000. Positioned just 45 miles from Memphis, this expansive property serves as an ideal full-time residence or a peaceful weekend retreat for outdoor enthusiasts. The heart of the home is an oversized living room anchored by a spectacular stone fireplace. Transition effortlessly to the outdoors through the relaxing screened porch, or head downstairs to enjoy the fully finished basement. Set against a scenic backdrop, this property places you moments away from the region's best recreation and culture. Village Creek State Park lies just 13 miles north, offering a premier championship golf course, while East Arkansas Community College and Fine Arts Center enrich the local cultural scene. Bear Creek Lake and the public hunting grounds of the St. Francis National Forest WMA are a short 30-minute drive south, while the renowned White River National Wildlife Refuge is reachable in about an hour. Combining generous scale, unique architectural features, and a vibrant natural setting, this custom residence delivers unmatched comfort and convenience.
    23 days
    817
    41

    Likely to sell faster than

    Zillow last checked:

    Listing updated:

    Listed by:

    Jimmie K Finch 901-481-1208,

    Crye-Leike REALTORS NLR Branch 501-975-2100

    Source: CARMLS,MLS#: 26033789MLS Logo

      Facts & features

      Interior

      Bedrooms & bathrooms
      • Bedrooms: 3
      • Bathrooms: 4
      • Full bathrooms: 3
      • 1/2 bathrooms: 1
      Rooms
      • Room types: Great Room, Den/Family Room
      Primary bedroom
      • Area: 323
      • Dimensions: 17 x 19
      Bedroom 2
      • Area: 204
      • Dimensions: 17 x 12
      Bedroom 3
      • Area: 216
      • Dimensions: 18 x 12
      Dining room
      • Features: Separate Dining Room, Eat-in Kitchen, Separate Breakfast Rm, Breakfast Bar
      • Area: 210
      • Dimensions: 14 x 15
      Family room
      • Area: 621
      • Dimensions: 27 x 23
      Kitchen
      • Area: 286
      • Dimensions: 22 x 13
      Heating
      • Central Heat-Unspecified
      Cooling
      • Central Air
      Appliances
      • Included: Electric Range, Surface Range, Dishwasher, Disposal, Oven, Washer, Dryer
      • Laundry: Laundry Room
      Features
      • Walk-In Closet(s), Ceiling Fan(s), Walk-in Shower, Breakfast Bar, Kit Counter-Formica, Sheet Rock, Sheet Rock Ceiling, Vaulted Ceiling(s), Wood Ceiling, Primary Bedroom/Main Lv, Guest Bedroom/Main Lv, 3 Bedrooms Same Level
      • Flooring: Carpet, Tile, Luxury Vinyl
      • Basement: Finished,Interior Entry,Heated,Cooled
      • Has fireplace: Yes
      • Fireplace features: Woodburning-Site-Built
      Interior area
      • Total structure area: 3,790
      • Total interior livable area: 3,790 sqft
      Video & virtual tour

      Property

      Parking
      • Total spaces: 2
      • Parking features: Carport, Parking Pad, Two Car
      • Has carport: Yes
      Features
      • Levels: Two
      • Stories: 2
      • Patio & porch: Patio, Deck, Screened
      Lot
      • Size: 0.78 Acres
      • Dimensions: 130 x 260
      • Features: Subdivided
      Details
      • Parcel number: 0721000250000

      Construction

      Type & style
      • Home type: SingleFamily
      • Architectural style: Traditional,Contemporary
      • Property subtype: Single Family Residence
      Materials
      • Wood Siding
      • Foundation: Slab/Crawl Combination
      • Roof: Shingle
      Condition
      • New construction: No
      • Year built: 1978

      Utilities & green energy

      • Sewer: Public Sewer
      • Water: Public

      Community & HOA

      Community
      • Subdivision: EAST EDGEWOOD ADDN 1
      HOA
      • Has HOA: No
      Location
      • Region: Forrest City

      Financial & listing details

      • Price per square foot: $77/sqft
      • Tax assessed value: $208,500
      • Annual tax amount: $1,851
      • Date on market: 8/18/2026
      • Listing terms: VA Loan,FHA,Conventional,Cash
      • Road surface type: Paved

        Estimated market value

        $280,900

        $267,000 - $295,000

        Not available

        Price history

        DateEventPrice
        8/18/2026Listed for sale$290,000+57.6%$77/sqft
        Source: CARMLS #26033789 Report a problem
        12/21/2021Sold$184,000-7.5%$49/sqft
        Source: CARMLS #21037163 Report a problem
        11/20/2021Contingent$199,000$53/sqft
        Source: CARMLS #21037163 Report a problem
        11/15/2021Listed for sale$199,000-18.8%$53/sqft
        Source: CARMLS #21037163 Report a problem
        1/11/2021Listing removed--
        Source: EZMLS Report a problem
        9/27/2019Price change$245,000-5.8%$65/sqft
        Source: Kelly Lewis Real Estate #R83216 Report a problem
        5/25/2019Listed for sale$260,000$69/sqft
        Source: Kelly Lewis Real Estate #R83216 Report a problem

        Public tax history

        YearProperty taxesTax assessment
        2025$1,851 -2.2%$41,700
        2024$1,893 $41,700
        2023$1,893 $41,700
        2022$1,893 +3.1%$41,700 +5.3%
        2021$1,837 $39,590
        2020$1,837 +0.2%$39,590
        2019$1,833 $39,590
        2018$1,833 $39,590
        2017$1,833 -1.8%$39,590 -1.8%
        2016$1,867 $40,330
        2015$1,867 $40,330
        2014$1,867 $40,330
        2013$1,867 $40,330 -3.8%
        2012-- $41,940
        2011-- $41,940
        2010-- $41,940
        2009-- $41,940
        2008-- $41,940 +19.6%
        2007-- $35,080
        2006-- $35,080
        2005-- $35,080
        2004-- $35,080
        2003-- $35,080
        2002-- $35,080 +9.6%
        2001-- $32,000
        Find assessor info on the county website

        Monthly payment

        Est. payment

        Payment breakdown

        Explore the cost of this home by adjusting the details. Changes won't be saved.
        All calculations are estimates and provided by Zillow, Inc. for informational purposes only. Actual amounts may vary.
        HOA fees may include property taxes on listings classified as Co-Ops. Contact the listing agent and/or owner for fee details.
        See how much you could borrow to make a competitive offer.

        Climate risks

        Neighborhood: 72335

        Getting around

        5 / 100
        Car-Dependent
        5 / 100
        Somewhat Bikeable

        Nearby schools

        GreatSchools rating
        Schools provided by the listing agent
        • Elementary: Forrest City
        • Middle: Forrest City
        • High: Forrest City

        Source: CARMLS. This data may not be complete. We recommend contacting the local school district to confirm school assignments for this home.

        A local agent can set up tours, give advice and negotiate with sellers.

        Browse local experts