Refined Lakefront Living in East Edgewood Experience elevated waterfront living in this exceptional 4-bedroom residence nestled on the lake in East Edgewood. Designed to capture both light and landscape, this home offers sweeping lake views from the den and the main bedroom, creating a serene backdrop for everyday living. At the heart of the home, a dramatic floor-to-ceiling stone fireplace anchors the den, offering warmth and architectural presence. A second striking stone fireplace in the upstairs bedroom adds an intimate, lodge-inspired elegance. The combination living and dining room provides a sophisticated yet inviting space for entertaining, seamlessly connected to a well-appointed galley kitchen designed for efficiency and flow. The main bedroom suite is a true retreat, featuring a private wooden deck overlooking the water — an idyllic setting for sunrise coffee or sunset reflections. Skylights bathe the main bedroom and upstairs bath in natural light, enhancing the airy, tranquil ambiance. Outdoor living is equally impressive. A stone patio off the den invites lakeside gatherings, while the expansive views create a sense of peaceful seclusion.
Active
$225,000
2925 Mary Dr, Forrest City, AR 72335
4beds
2,172sqft
Single Family Residence
Built in 1968
1.14 Acres Lot
$-- Zestimate®
$104/sqft
$-- HOA
What's special
- 191 days
- 170
- 8
Zillow last checked:
Listing updated:
Listed by:
Kelly Lewis 870-261-8653,
Kelly Lewis Real Estate 870-261-8653
Source: CARMLS,MLS#: 26008195
Facts & features
Interior
Bedrooms & bathrooms
- Bedrooms: 4
- Bathrooms: 3
- Full bathrooms: 2
- 1/2 bathrooms: 1
Rooms
- Room types: Formal Living Room, Den/Family Room
Dining room
- Features: Living/Dining Combo
Heating
- Electric
Cooling
- Electric
Appliances
- Included: Built-In Range, Double Oven, Electric Range, Refrigerator
Features
- Primary Bedroom/Main Lv, 3 Bedrooms Same Level
- Flooring: Carpet, Other
- Has fireplace: Yes
- Fireplace features: Woodburning-Site-Built
Interior area
- Total structure area: 2,172
- Total interior livable area: 2,172 sqft
Property
Parking
- Total spaces: 2
- Parking features: Carport, Two Car
- Has carport: Yes
Features
- Levels: Two
- Stories: 2
Lot
- Size: 1.14 Acres
- Dimensions: 284 x 284 x 175
- Features: Sloped, Subdivided
Details
- Parcel number: 0721000150000
Construction
Type & style
- Home type: SingleFamily
- Architectural style: Contemporary
- Property subtype: Single Family Residence
Materials
- Foundation: Slab
- Roof: Shingle
Condition
- New construction: No
- Year built: 1968
Utilities & green energy
- Electric: Elec-Municipal (+Entergy)
- Sewer: Public Sewer
- Water: Public
Community & HOA
Community
- Subdivision: EAST EDGEWOOD ADDN 1
HOA
- Has HOA: No
Location
- Region: Forrest City
Financial & listing details
- Price per square foot: $104/sqft
- Tax assessed value: $122,500
- Annual tax amount: $890
- Date on market: 3/3/2026
- Road surface type: Paved
Estimated market value
Not available
Estimated sales range
Not available
$2,234/mo
Price history
| Date | Event | Price |
|---|---|---|
| 3/3/2026 | Listed for sale | $225,000$104/sqft |
Source:  CARMLS #26008195 Report a problem CARMLS #26008195 Report a problem | ||
Public tax history
| Year | Property taxes | Tax assessment |
|---|---|---|
| 2025 | $271 -30.6% | $19,620 |
| 2024 | $391 -16.1% | $19,620 |
| 2023 | $466 -9.7% | $19,620 |
| 2022 | $516 -3.7% | $19,620 |
| 2021 | $535 | $19,620 -13.6% |
| 2020 | $535 -41.1% | $22,720 |
| 2019 | $908 | $22,720 |
| 2018 | $908 | $22,720 |
| 2017 | $908 | $22,720 +15.8% |
| 2016 | $908 | $19,620 |
| 2015 | $908 | $19,620 |
| 2014 | $908 | $19,620 |
| 2013 | $908 | $19,620 -18.6% |
| 2012 | -- | $24,100 |
| 2011 | -- | $24,100 |
| 2010 | -- | $24,100 |
| 2009 | -- | $24,100 |
| 2008 | -- | $24,100 +21.2% |
| 2007 | -- | $19,880 |
| 2006 | -- | $19,880 |
| 2005 | -- | $19,880 |
| 2004 | -- | $19,880 |
| 2003 | -- | $19,880 |
| 2002 | -- | $19,880 +28.3% |
| 2001 | -- | $15,500 |
Find assessor info on the county website
Monthly payment
Est. payment
Payment breakdown
Explore the cost of this home by adjusting the details. Changes won't be saved.Climate risks
Neighborhood: 72335
Similar homes
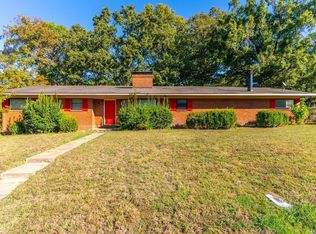
- $225,0004 bd4 ba3.1k sqft2 Carroll Cv, Forrest City, AR 72335For Sale
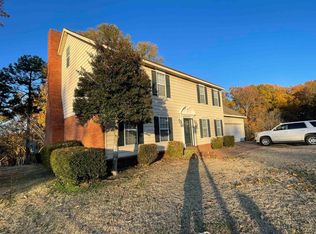
 MLS ID #26033739, Kelly Lewis, Kelly Lewis Real Estate. CARMLS
 - $--3 bd2 ba2.2k sqft148 Tallwood St, Forrest City, AR 72335Auction
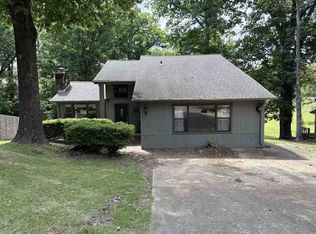 ServiceLink Auction
 - $199,0004 bd2 ba1.7k sqft230 Lexington Dr, Forrest City, AR 72335For Sale
 MLS ID #26023424, Grayson Gorman, Miles Real Estate. CARMLS
 - $279,0003 bd3 ba2.9k sqft4 Carroll Cv, Forrest City, AR 72335For Sale
 MLS ID #26011051, Kelly Lewis, Kelly Lewis Real Estate. CARMLS
 - $179,0003 bd1 ba1.2k sqft1335 Highway 334, Forrest City, AR 72335For SaleMLS ID #26028286, Sherrye McCoy, Diamond State Real Estate. CARMLS
- $249,0003 bd3 ba2.7k sqft218 N 1st St, Madison, AR 72359For SaleMLS ID #26026002, Isaac Wilburn, Hastings Real Estate. CARMLS
- $160,0004 bd3 ba2.5k sqft220 Fussell Ave, Forrest City, AR 72335For SaleMLS ID #26033301, Jeanna Bieber, Hastings Real Estate. CARMLS
- $149,0003 bd22 ba1.4k sqft56 Sfc #314, Forrest City, AR 72335For SaleMLS ID #26034311, Jeanna Bieber, Hastings Real Estate. CARMLS
- $190,0003 bd2 ba2.2k sqft361 Yorktown Dr, Forrest City, AR 72335For SaleMLS ID #25019216, Kelly Lewis, Kelly Lewis Real Estate. CARMLS
- $150,0003 bd2 ba1.8k sqft23 Sfc #324, Forrest City, AR 72335For SaleMLS ID #26014694, Rebecca Devazier, Devazier Real Estate. CARMLS
- $129,5003 bd2 ba1.5k sqft111 Sfc #421, Forrest City, AR 72335For SaleMLS ID #26003964, Connie Rice, Rice Real Estate. CARMLS
- $129,5003 bd2 ba1.6k sqft51 Sfc #445, Forrest City, AR 72335For SaleMLS ID #25022202, Connie Rice, Rice Real Estate. CARMLS
- $189,7004 bd2 ba1.4k sqft320 Lawson Ave E, Wynne, AR 72396For SaleMLS ID #26036937, Jason Nichols, Cross County Realty. CARMLS
- $175,0003 bd2 ba1.3k sqft1807 H F Henson Dr, Wynne, AR 72396For SaleMLS ID #26036909, Richard A Watts, ABC Realty. CARMLS
- $122,0003 bd2 ba1.6k sqft412 Calvert Rd, Forrest City, AR 72335For SaleMLS ID #26021173, Kelly Lewis, Kelly Lewis Real Estate. CARMLS
- $134,9003 bd2 ba1.7k sqft423 Laughrun Dr, Forrest City, AR 72335For SaleMLS ID #26025865, Kimberlee R Smith, Compass Rose Realty. CARMLS
- $270,0004 bd3 ba2.2k sqft205 Kerry Dr, Wynne, AR 72396For SaleMLS ID #26020599, Brad Morris, ABC Realty. CARMLS
- $209,0003 bd2 ba1.4k sqft3888 Highway 284, Wynne, AR 72396For SaleMLS ID #26026651, Kelly Lewis, Kelly Lewis Real Estate. CARMLS
