Built in 1978, set on two large lots, on a quiet, historical street, this three bedroom, two and half bath Ranch style home is spacious and immaculately maintained. The large den has gorgeous, hand scraped hardwood floors, a vaulted ceiling with exposed wood beams. A custom built bookcase flanks the brick, wood burning fireplace. The all white kitchen, which was designed by Gilmore's Custom Kitchens features under cabinet lighting, recessed lighting, a ceiling fan, a pantry with pull out shelves, two appliance garages, lazy Susan, two flatware drawers, Villeroy & Boch tiles and sink and abundant drawer and cabinet space. The refrigerator, stove, microwave and dishwasher will remain. There is a separate breakfast room and a formal dining room. The great room addition has a half bath and leads outside to a huge multi-level wooden deck, which is perfect for entertaining friends and family. The hall bathroom has Corian solid surface vanity and tile flooring. All the bedrooms have carpet, ceiling fans and nice size closets. There are two other closets in the hallway. The master suite has a vaulted ceiling and plantation shutters.
Active
$279,000
4 Carroll Cv, Forrest City, AR 72335
3beds
2,927sqft
Single Family Residence
Built in 1979
1.45 Acres Lot
$261,100 Zestimate®
$95/sqft
$-- HOA
What's special
Two appliance garagesLarge denFormal dining roomCeiling fanSeparate breakfast roomRecessed lightingUnder cabinet lighting
- 199 days
- 136
- 3
Zillow last checked:
Listing updated:
Listed by:
Kelly Lewis 870-261-8653,
Kelly Lewis Real Estate 870-261-8653
Source: CARMLS,MLS#: 26011051
Facts & features
Interior
Bedrooms & bathrooms
- Bedrooms: 3
- Bathrooms: 3
- Full bathrooms: 2
- 1/2 bathrooms: 1
Rooms
- Room types: Formal Living Room, Great Room
Dining room
- Features: Eat-in Kitchen
Heating
- Electric
Cooling
- Electric
Appliances
- Included: Built-In Range, Dishwasher, Refrigerator
- Laundry: Laundry Room
Features
- 3 Bedrooms Same Level
- Flooring: Carpet, Wood, Concrete
- Has fireplace: Yes
- Fireplace features: Woodburning-Site-Built
Interior area
- Total structure area: 2,927
- Total interior livable area: 2,927 sqft
Property
Parking
- Total spaces: 2
- Parking features: Garage, Two Car
- Has garage: Yes
Features
- Levels: One
- Stories: 1
- Patio & porch: Deck
Lot
- Size: 1.45 Acres
- Features: Sloped
Details
- Parcel number: 0767000040000
Construction
Type & style
- Home type: SingleFamily
- Architectural style: Traditional
- Property subtype: Single Family Residence
Materials
- Brick
- Foundation: Slab/Crawl Combination
- Roof: Shingle
Condition
- New construction: No
- Year built: 1979
Utilities & green energy
- Electric: Elec-Municipal (+Entergy)
- Sewer: Public Sewer
- Water: Public
Community & HOA
Community
- Features: Playground
- Subdivision: SCOTT CARROLL ADDN
HOA
- Has HOA: No
Location
- Region: Forrest City
Financial & listing details
- Price per square foot: $95/sqft
- Tax assessed value: $220,150
- Annual tax amount: $1,662
- Date on market: 3/22/2026
- Road surface type: Paved
Estimated market value
$261,100
$248,000 - $274,000
$2,256/mo
Price history
| Date | Event | Price |
|---|---|---|
| 3/22/2026 | Listed for sale | $279,000+39.5%$95/sqft |
Source:  CARMLS #26011051 Report a problem CARMLS #26011051 Report a problem | ||
| 9/2/2020 | Sold | $200,000-12.7%$68/sqft |
Source: CARMLS #149608 Report a problem | ||
| 8/9/2019 | Listed for sale | $229,000$78/sqft |
Source: Kelly Lewis Real Estate #R84196 Report a problem | ||
Public tax history
| Year | Property taxes | Tax assessment |
|---|---|---|
| 2025 | $1,096 -5.7% | $36,610 |
| 2024 | $1,162 -0.2% | $36,610 +4.5% |
| 2023 | $1,165 +1.9% | $35,020 +4.8% |
| 2022 | $1,143 +3.7% | $33,430 +5% |
| 2021 | $1,102 | $31,840 |
| 2020 | $1,102 -25.2% | $31,840 |
| 2019 | $1,474 | $31,840 |
| 2018 | $1,474 | $31,840 |
| 2017 | $1,474 -23.5% | $31,840 -23.5% |
| 2016 | $1,927 | $41,610 |
| 2015 | $1,927 +1.1% | $41,610 +1.1% |
| 2014 | $1,906 +5% | $41,170 +5% |
| 2013 | $1,815 | $39,210 +8.2% |
| 2012 | -- | $36,230 |
| 2011 | -- | $36,230 |
| 2010 | -- | $36,230 |
| 2009 | -- | $36,230 |
| 2008 | -- | $36,230 +19% |
| 2007 | -- | $30,440 |
| 2006 | -- | $30,440 |
| 2005 | -- | $30,440 |
| 2004 | -- | $30,440 |
| 2003 | -- | $30,440 |
| 2002 | -- | $30,440 +4.9% |
| 2001 | -- | $29,030 |
Find assessor info on the county website
Monthly payment
Est. payment
Payment breakdown
Explore the cost of this home by adjusting the details. Changes won't be saved.Climate risks
Neighborhood: 72335
Similar homes
- $285,0004 bd3 ba2.7k sqft2407 E Broadway St, Forrest City, AR 72335For Sale

 MLS ID #26035145, Jeanna Bieber, Hastings Real Estate. CARMLS
 - $259,9003 bd2 ba1.7k sqft1887 Montrose Dr, Forrest City, AR 72335For Sale
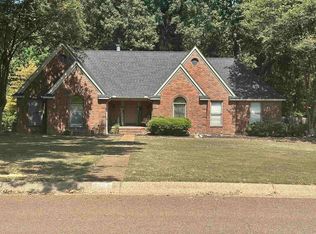 MLS ID #26037582, Brooke Gore, Re/Max Real Estate Today. CARMLS
 - $--3 bd2 ba2.2k sqft148 Tallwood St, Forrest City, AR 72335Auction
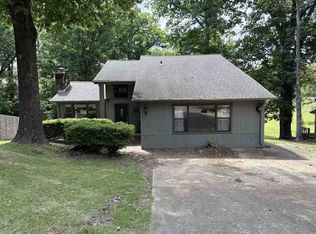 ServiceLink Auction
 - $225,0004 bd4 ba3.1k sqft2 Carroll Cv, Forrest City, AR 72335For Sale
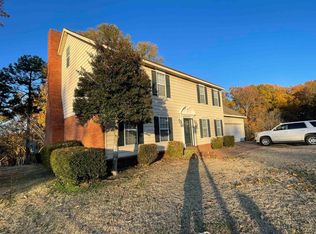 MLS ID #26033739, Kelly Lewis, Kelly Lewis Real Estate. CARMLS
 - $225,0004 bd3 ba2.1k sqft2925 Mary Dr, Forrest City, AR 72335For SaleMLS ID #26008195, Kelly Lewis, Kelly Lewis Real Estate. CARMLS
- $249,0003 bd3 ba2.7k sqft218 N 1st St, Madison, AR 72359For SaleMLS ID #26026002, Isaac Wilburn, Hastings Real Estate. CARMLS
- $324,9003 bd3 ba2.7k sqft6620 Highway 1 N, Colt, AR 72326For SaleMLS ID #26034782, Connie Rice, Rice Real Estate. CARMLS
- $150,0003 bd2 ba1.8k sqft23 Sfc #324, Forrest City, AR 72335For SaleMLS ID #26014694, Rebecca Devazier, Devazier Real Estate. CARMLS
- $329,9003 bd3 ba2.2k sqft6416 Highway 1 N, Colt, AR 72326For SaleMLS ID #26032996, Brooke Gore, Re/Max Real Estate Today. CARMLS
- $179,0004 bd2 ba1.7k sqft230 Lexington Dr, Forrest City, AR 72335For SaleMLS ID #26023424, Grayson Gorman, Miles Real Estate. CARMLS
- $190,0003 bd2 ba2.2k sqft361 Yorktown Dr, Forrest City, AR 72335For SaleMLS ID #25019216, Kelly Lewis, Kelly Lewis Real Estate. CARMLS
- $315,0003 bd3 ba1.9k sqft90 County Road 7415, Wynne, AR 72396For SaleMLS ID #26029412, Marie Willis, Century 21 Portfolio. CARMLS
- $285,0003 bd2 ba1.8k sqft708 Mockingbird Ln, Wynne, AR 72396For SaleMLS ID #26039483, Mark Jarrett, ABC Realty. CARMLS
- $250,0003 bd3 ba2.8k sqft1203 Marion Dr, Wynne, AR 72396For SaleMLS ID #26012674, Chase Calvert, Marcum Real Estate. CARMLS
- $330,0003 bd3 ba2.8k sqft2505 Highway 1, Wynne, AR 72396For SaleMLS ID #26026003, Katherine O Damron, ABC Realty. CARMLS
- $273,8003 bd2 ba2.8k sqft2222 Highway 64, Wynne, AR 72396For SaleMLS ID #26031672, Brenda Smith, Cross County Realty. CARMLS
- $160,0003 bd2 ba2.8k sqft104 County Road 7010, Wynne, AR 72396For SaleMLS ID #26010143, Sonya Rhea, IRealty Arkansas - Sherwood. CARMLS
