Ranch-style living with three bedrooms, two bathrooms, and a spacious, layout! Vaulted ceilings highlight the living and dining areas, while the living room features a wood-burning fireplace. Recent updates include a new roof, flooring, and lighting fixtures—all within the last five years. Enjoy the fenced backyard, two-car garage, plus a bonus shop/garage offering extra storage and workspace. A great combination of comfort, updates, and versatility!
Active
$235,000
1209 Languille Ave E, Wynne, AR 72396
3beds
1,655sqft
Single Family Residence
Built in 1986
0.34 Acres Lot
$-- Zestimate®
$142/sqft
$-- HOA
What's special
Two-car garageTwo bathroomsThree bedroomsFenced backyard
- 25 days
- 489
- 11
Zillow last checked:
Listing updated:
Listed by:
Paulletta Ross 870-202-3128,
Compass Rose Realty,LLC - Little Rock Branch 870-336-1008,
Andrea L Duckert 870-362-9023,
Compass Rose Realty
Source: CARMLS,MLS#: 26033481
Facts & features
Interior
Bedrooms & bathrooms
- Bedrooms: 3
- Bathrooms: 2
- Full bathrooms: 2
Dining room
- Features: Separate Dining Room, Living/Dining Combo
Heating
- Has Heating (Unspecified Type)
Cooling
- Electric
Appliances
- Included: Built-In Range, Electric Range, Dishwasher, Refrigerator
- Laundry: Washer Hookup, Electric Dryer Hookup, Laundry Room
Features
- Sheet Rock, Vaulted Ceiling(s), Primary Bedroom/Main Lv, Guest Bedroom/Main Lv, 2 Bedrooms Same Level, 3 Bedrooms Same Level
- Flooring: Tile, Laminate
- Has fireplace: Yes
- Fireplace features: Woodburning-Site-Built
Interior area
- Total structure area: 1,655
- Total interior livable area: 1,655 sqft
Property
Parking
- Total spaces: 2
- Parking features: Garage, Two Car
- Has garage: Yes
Features
- Levels: One
- Stories: 1
- Patio & porch: Patio, Porch
- Exterior features: Rain Gutters, Shop
- Fencing: Full
Lot
- Size: 0.34 Acres
- Features: Level
Details
- Parcel number: 90000876000
Construction
Type & style
- Home type: SingleFamily
- Architectural style: Ranch
- Property subtype: Single Family Residence
Materials
- Brick, Frame
- Foundation: Slab
- Roof: Composition
Condition
- New construction: No
- Year built: 1986
Utilities & green energy
- Electric: Elec-Municipal (+Entergy)
- Gas: Gas-Natural
- Sewer: Public Sewer
- Water: Public
- Utilities for property: Natural Gas Connected
Community & HOA
Community
- Security: Smoke Detector(s), Video Surveillance
- Subdivision: BRIDGES AND THOMPSON
HOA
- Has HOA: No
Location
- Region: Wynne
Financial & listing details
- Price per square foot: $142/sqft
- Tax assessed value: $196,700
- Annual tax amount: $1,343
- Date on market: 8/17/2026
- Listing terms: VA Loan,FHA,Conventional,Assumable,USDA Loan
- Road surface type: Paved
Estimated market value
Not available
Estimated sales range
Not available
Not available
Price history
| Date | Event | Price |
|---|---|---|
| 8/17/2026 | Listed for sale | $235,000-2.1%$142/sqft |
Source:  CARMLS #26033481 Report a problem CARMLS #26033481 Report a problem | ||
| 8/16/2026 | Listing removed | -- |
Source: Owner Report a problem | ||
| 5/18/2026 | Listed for sale | $240,000+9.3%$145/sqft |
Source: Owner Report a problem | ||
| 12/13/2024 | Sold | $219,500-4.4%$133/sqft |
Source: CARMLS #24037472 Report a problem | ||
| 11/20/2024 | Contingent | $229,700$139/sqft |
Source: CARMLS #24037472 Report a problem | ||
| 10/11/2024 | Listed for sale | $229,700+98%$139/sqft |
Source: CARMLS #24037472 Report a problem | ||
| 2/28/2003 | Sold | $116,000$70/sqft |
Source: EZMLS #R8304 Report a problem | ||
Public tax history
| Year | Property taxes | Tax assessment |
|---|---|---|
| 2025 | $1,332 +100.2% | $39,340 +59.2% |
| 2024 | $665 -3.2% | $24,706 +10% |
| 2023 | $687 -6.8% | $22,460 |
| 2022 | $737 | $22,460 |
| 2021 | $737 | $22,460 -9.3% |
| 2020 | $737 | $24,760 +10.2% |
| 2019 | $737 -3.3% | $22,460 |
| 2018 | $762 | $22,460 |
| 2017 | $762 | $22,460 |
| 2016 | $762 | $22,460 |
| 2015 | $762 +5.2% | $22,460 +3.5% |
| 2014 | $724 | $21,700 |
| 2013 | $724 | $21,700 |
| 2012 | $724 -2.9% | $21,700 |
| 2011 | $746 | $21,700 |
| 2010 | $746 -18.6% | $21,700 -13.4% |
| 2009 | $916 | $25,070 |
| 2008 | $916 | $25,070 |
Find assessor info on the county website
Monthly payment
Est. payment
Payment breakdown
Explore the cost of this home by adjusting the details. Changes won't be saved.Climate risks
Neighborhood: 72396
Nearby schools
Schools provided by the listing agent
- Elementary: Wynne
- Middle: Wynne
- High: Wynne
Source: CARMLS. This data may not be complete. We recommend contacting the local school district to confirm school assignments for this home.


Similar homes
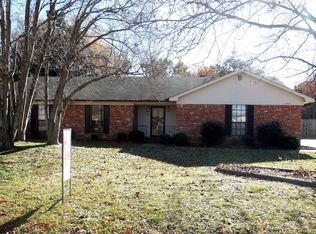
- $175,0003 bd2 ba1.3k sqft1807 H F Henson Dr, Wynne, AR 72396For Sale
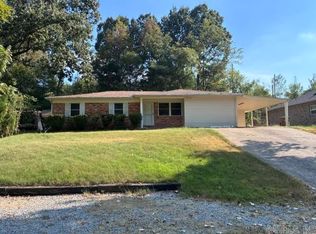
 MLS ID #26036909, Richard A Watts, ABC Realty. CARMLS
 - $189,7004 bd2 ba1.4k sqft320 Lawson Ave E, Wynne, AR 72396For Sale
 MLS ID #26036937, Jason Nichols, Cross County Realty. CARMLS
 - $269,0003 bd2 ba2.3k sqft2 Donegal Cir, Wynne, AR 72396For Sale By Owner

- $260,0003 bd2 ba1.8k sqft1786 Killough Rd N, Wynne, AR 72396For Sale
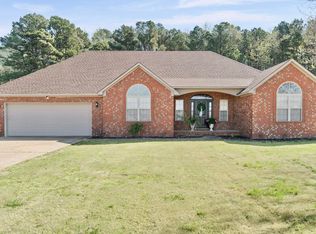 MLS ID #26027148, Jason Nichols, Cross County Realty. CARMLS
 - $217,5003 bd2 ba1.6k sqft432 Kim St E, Wynne, AR 72396For SaleMLS ID #26026957, Robert B Ross, Outdoor Properties, LLC. CARMLS
- $234,9002 bd1 ba2k sqft1112 Hamilton Ave E, Wynne, AR 72396For SaleMLS ID #26022386, Brenda Smith, Cross County Realty. CARMLS
- $210,0003 bd2 ba1.2k sqft1325 Cherokee St, Wynne, AR 72396For SaleMLS ID #26033166, Mark Jarrett, ABC Realty. CARMLS
- $189,9004 bd2 ba2.1k sqft398 Barry St E, Wynne, AR 72396For SaleMLS ID #26036238, Andrea J Andrews, Compass Rose Realty. CARMLS
- $243,0003 bd2 ba1.6k sqft2570 Highway 284, Wynne, AR 72396For SaleMLS ID #26027173, Sherrye McCoy, Diamond State Real Estate. CARMLS
- $270,0004 bd3 ba2.2k sqft205 Kerry Dr, Wynne, AR 72396For SaleMLS ID #26020599, Brad Morris, ABC Realty. CARMLS
- $209,0003 bd2 ba1.4k sqft3888 Highway 284, Wynne, AR 72396For SaleMLS ID #26026651, Kelly Lewis, Kelly Lewis Real Estate. CARMLS
- $179,9003 bd2 ba1.4k sqft252 County Road 700, Wynne, AR 72396For SaleMLS ID #26030313, Sheila McKnight, Compass Rose Realty. CARMLS
- $199,0003 bd2 ba1.4k sqft2546 Highway 284, Wynne, AR 72396For SaleMLS ID #26030332, Jason Nichols, Cross County Realty. CARMLS
- $199,5003 bd2 ba1.2k sqft809 Forrest Ave E, Wynne, AR 72396New ConstructionMLS ID #26031947, Sherrye McCoy, Diamond State Real Estate. CARMLS
- $139,9993 bd2 ba1.2k sqft220 Morris Ave W, Wynne, AR 72396For SaleMLS ID #26032649, Blake Veasley, ERA Doty Real Estate. CARMLS
- $164,0003 bd2 ba1.6k sqft1015 Terry St N, Wynne, AR 72396For SaleMLS ID #26020449, Brad Morris, ABC Realty. CARMLS
- $315,0003 bd3 ba1.9k sqft90 County Road 7415, Wynne, AR 72396For SaleMLS ID #26029412, Marie Willis, Century 21 Portfolio. CARMLS
- $149,9002 bd1 ba1.1k sqft1191 Lemons St N, Wynne, AR 72396For SaleMLS ID #26032451, Chase Calvert, Marcum Real Estate. CARMLS
