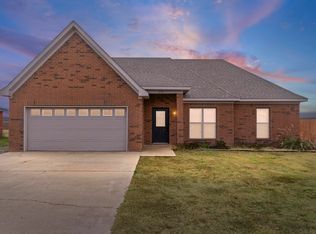
Move-In Ready!! Well-maintained 3 bedroom, 2 bath home located at the edge of town providing that country feel within Wynne city limits. This home has been updated with new paint, wood-look tile flooring, electric central heating and air replaced in 2020, 2 inch blinds throughout, and a large walk-in closet and walk-in shower in the primary bath. Fiber optic internet already installed for your convenience. Roof was inspected and found to be in good condition. The 2-car garage and extra parking pad provide plenty of parking. You'll find a spacious kitchen and dining combo that includes a free-standing electric range, microwave, dishwasher and ice maker connection. This all electric home includes electric washer and dryer hookups and electric water heater replaced in 2022. This move-in ready home offers comfort, functionality, and low-maintenance living with a practical layout and desirable features. Schedule your private tour today and see everything this home has to offer!
Active
Price cut: $8K (9/28)
$235,000
2570 Highway 284, Wynne, AR 72396
3beds
1,616sqft
Single Family Residence
Built in 2008
0.38 Acres Lot
$229,700 Zestimate®
$145/sqft
$-- HOA
What's special
Large walk-in closetWood-look tile flooringNew paintFree-standing electric rangeIce maker connection
- 99 days
- 192
- 18
Zillow last checked:
Listing updated:
Listed by:
Sherrye McCoy 870-318-8126,
Diamond State Real Estate 870-238-7700
Source: CARMLS,MLS#: 26027173
Facts & features
Interior
Bedrooms & bathrooms
- Bedrooms: 3
- Bathrooms: 2
- Full bathrooms: 2
Dining room
- Features: Kitchen/Dining Combo
Appliances
- Included: Free-Standing Range, Microwave, Dishwasher, Plumbed For Ice Maker, Electric Water Heater
- Laundry: Washer Hookup, Electric Dryer Hookup, Laundry Room
Features
- Ceiling Fan(s), Walk-in Shower, Kit Counter-Formica, Sheet Rock, Vaulted Ceiling(s), 3 Bedrooms Same Level
- Flooring: Tile
- Windows: Window Treatments, Insulated Windows
- Has fireplace: No
- Fireplace features: None
Interior area
- Total structure area: 1,616
- Total interior livable area: 1,616 sqft
Property
Parking
- Total spaces: 2
- Parking features: Garage, Two Car
- Has garage: Yes
Features
- Levels: One
- Stories: 1
- Exterior features: Rain Gutters
Lot
- Size: 0.38 Acres
- Dimensions: 110 x 149.5
- Features: Level
Details
- Parcel number: 90001475011
Construction
Type & style
- Home type: SingleFamily
- Architectural style: Traditional
- Property subtype: Single Family Residence
Materials
- Brick
- Foundation: Slab
- Roof: Shingle
Condition
- New construction: No
- Year built: 2008
Utilities & green energy
- Electric: Electric-Co-op
- Sewer: Public Sewer
- Water: Public
Community & HOA
Community
- Security: Smoke Detector(s)
- Subdivision: DEER RUN SUBDIVISION
HOA
- Has HOA: No
Location
- Region: Wynne
Financial & listing details
- Price per square foot: $145/sqft
- Tax assessed value: $175,600
- Annual tax amount: $1,077
- Date on market: 7/6/2026
- Road surface type: Paved
Estimated market value
$229,700
$218,000 - $241,000
$1,684/mo
Price history
| Date | Event | Price |
|---|---|---|
| 9/28/2026 | Price change | $235,000-3.3%$145/sqft |
Source:  CARMLS #26027173 Report a problem CARMLS #26027173 Report a problem | ||
| 7/6/2026 | Listed for sale | $243,000+111.3%$150/sqft |
Source: CARMLS #26027173 Report a problem | ||
| 6/12/2015 | Sold | $115,000+3.6%$71/sqft |
Source: Public Record Report a problem | ||
| 10/2/2008 | Sold | $111,000$69/sqft |
Source: EZMLS #R38811 Report a problem | ||
Public tax history
| Year | Property taxes | Tax assessment |
|---|---|---|
| 2025 | $0 | $21,813 +10% |
| 2024 | $0 | $19,830 |
| 2023 | $0 | $19,830 |
| 2022 | $0 | $19,830 |
| 2021 | $0 | $19,830 |
| 2020 | -- | $19,830 -4.8% |
| 2019 | $1,032 | $20,840 |
| 2018 | $1,032 | $20,840 |
| 2017 | $1,032 | $20,840 |
| 2016 | $1,032 +51.4% | $20,840 |
| 2015 | $681 +0.5% | $20,840 +0.4% |
| 2014 | $678 | $20,760 |
| 2013 | $678 | $20,760 |
| 2012 | $678 -3% | $20,760 |
| 2011 | $698 | $20,760 |
| 2010 | $698 -1.6% | $20,760 -1.1% |
| 2009 | $710 +940.5% | $20,990 +1454.8% |
| 2008 | $68 | $1,350 |
Find assessor info on the county website
Monthly payment
Est. payment
Payment breakdown
Explore the cost of this home by adjusting the details. Changes won't be saved.Climate risks
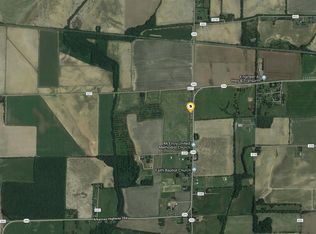
Neighborhood: 72396
Similar homes
- $199,0003 bd2 ba1.4k sqft2546 Highway 284, Wynne, AR 72396For Sale
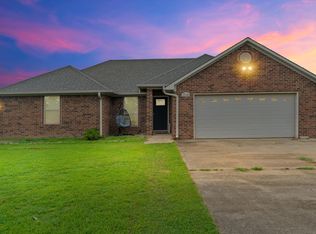
 MLS ID #26030332, Jason Nichols, Cross County Realty. CARMLS
 - $260,0003 bd2 ba2.2k sqft2 Donegal Cir, Wynne, AR 72396For SaleMLS ID #47005, Jackie Snelson. Eastern Arkansas Realtors Association
- $217,5003 bd2 ba1.6k sqft432 Kim St E, Wynne, AR 72396For Sale
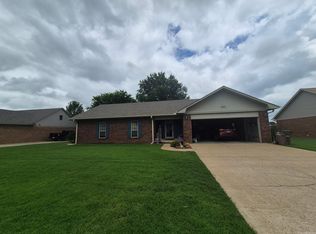 MLS ID #26026957, Robert B Ross, Outdoor Properties, LLC. CARMLS
 - $--4 bd2 ba2k sqft1550 Hamilton Ave E, Wynne, AR 72396Auction
 Auction.com 1
 - $229,9003 bd2 ba1.6k sqft1209 Languille Ave E, Wynne, AR 72396For SaleMLS ID #26033481, Paulletta Ross, Compass Rose Realty,LLC - Little Rock Branch. CARMLS
- $199,9003 bd2 ba1.4k sqft1204 Union Ave E, Wynne, AR 72396For SaleMLS ID #26038936, Andrea L Duckert, Compass Rose Realty. CARMLS
- $285,0003 bd2 ba1.8k sqft708 Mockingbird Ln, Wynne, AR 72396For SaleMLS ID #26039483, Mark Jarrett, ABC Realty. CARMLS
- $219,0003 bd2 ba1.5k sqft604 Jackson Ave E, Wynne, AR 72396For SaleMLS ID #26037524, Brad Morris, ABC Realty. CARMLS
- $199,9003 bd2 ba1.2k sqft1325 Cherokee St, Wynne, AR 72396For SaleMLS ID #26033166, Mark Jarrett, ABC Realty. CARMLS
- $199,9003 bd2 ba1.6k sqft302 Mildred Dr E, Wynne, AR 72396For SaleMLS ID #26039108, Mark Jarrett, ABC Realty. CARMLS
- $189,9003 bd2 ba1.2k sqft396 County Road 652, Wynne, AR 72396For SaleMLS ID #26026791, Richard A Watts, ABC Realty. CARMLS
- $209,0003 bd2 ba1.4k sqft3888 Highway 284, Wynne, AR 72396For SaleMLS ID #26026651, Kelly Lewis, Kelly Lewis Real Estate. CARMLS
- $234,9002 bd1 ba2k sqft1112 Hamilton Ave E, Wynne, AR 72396For SaleMLS ID #26022386, Brenda Smith, Cross County Realty. CARMLS
- $175,0003 bd2 ba1.3k sqft1807 H F Henson Dr, Wynne, AR 72396For SaleMLS ID #26036909, Richard A Watts, ABC Realty. CARMLS
- $128,5004 bd2 ba1.4k sqft133 Lombardy Ln, Wynne, AR 72396For SaleMLS ID #26041267, Brad Morris, ABC Realty. CARMLS
- $187,0003 bd2 ba1.3k sqft6 County Road 729, Wynne, AR 72396For SaleMLS ID #26037879, Brad Morris, ABC Realty. CARMLS
- $189,9004 bd2 ba2.1k sqft398 Barry St E, Wynne, AR 72396For SaleMLS ID #26039848, Andrea J Andrews, Compass Rose Realty. CARMLS
