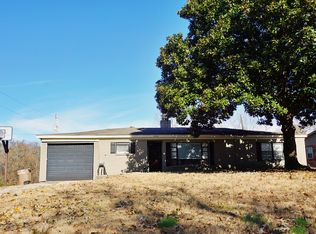
This home has been recently renovated. New LVP, new roof, new countertops in kitchen. This home has a GEO Thermal unit. Windows have been updated with lowe-E. Storage Building included
Active
$175,000
1807 H F Henson Dr, Wynne, AR 72396
3beds
1,356sqft
Single Family Residence
Built in 1971
0.9 Acres Lot
$-- Zestimate®
$129/sqft
$-- HOA
What's special
Storage building includedNew roofNew lvpNew countertops in kitchenRecently renovated
- 10 hours
- 56
- 0
Zillow last checked:
Listing updated:
Listed by:
Richard A Watts 870-318-4416,
ABC Realty 870-587-3095
Source: CARMLS,MLS#: 26036909
Facts & features
Interior
Bedrooms & bathrooms
- Bedrooms: 3
- Bathrooms: 2
- Full bathrooms: 2
Rooms
- Room types: Den/Family Room, Formal Living Room
Dining room
- Features: Eat-in Kitchen
Heating
- Geothermal
Appliances
- Included: Surface Range, Dishwasher, Oven, Electric Water Heater
- Laundry: Washer Hookup, Electric Dryer Hookup, Laundry Room
Features
- Ceiling Fan(s), Kit Counter-Other, Sheet Rock, Sheet Rock Ceiling, 3 Bedrooms Same Level
- Flooring: Luxury Vinyl
- Doors: Insulated Doors
- Windows: Insulated Windows, Low Emissivity Windows
- Basement: None
- Has fireplace: No
- Fireplace features: None
Interior area
- Total structure area: 1,356
- Total interior livable area: 1,356 sqft
Property
Parking
- Total spaces: 1
- Parking features: Carport, One Car
- Has carport: Yes
Features
- Levels: One
- Stories: 1
- Patio & porch: Porch
- Exterior features: Rain Gutters
Lot
- Size: 0.9 Acres
- Dimensions: 175' x 394.2'
- Features: Sloped, Subdivided
Details
- Parcel number: 90003936000
Construction
Type & style
- Home type: SingleFamily
- Architectural style: Ranch
- Property subtype: Single Family Residence
Materials
- Metal/Vinyl Siding, Composition
- Foundation: Slab
- Roof: Shingle
Condition
- New construction: No
- Year built: 1971
Utilities & green energy
- Electric: Electric-Co-op
- Sewer: Public Sewer
- Water: Public
- Utilities for property: Cable Connected, Telephone-Private
Green energy
- Energy efficient items: Doors, Other (see remarks), Ridge Vents/Caps
Community & HOA
Community
- Subdivision: TURNER-HENSON SUBDIVISION
HOA
- Has HOA: No
Location
- Region: Wynne
Financial & listing details
- Price per square foot: $129/sqft
- Tax assessed value: $143,500
- Annual tax amount: $576
- Date on market: 9/10/2026
- Listing terms: Conventional,FHA,VA Loan,USDA Loan
- Road surface type: Paved
Estimated market value
Not available
Estimated sales range
Not available
$1,414/mo
Price history
| Date | Event | Price |
|---|---|---|
| 9/10/2026 | Listed for sale | $175,000$129/sqft |
Source:  CARMLS #26036909 Report a problem CARMLS #26036909 Report a problem | ||
| 9/9/2026 | Listing removed | -- |
Source: Owner Report a problem | ||
| 8/21/2026 | Listed for sale | $175,000+75%$129/sqft |
Source: Owner Report a problem | ||
| 10/1/2025 | Listing removed | -- |
Source: Owner Report a problem | ||
| 8/14/2025 | Listed for sale | $100,000$74/sqft |
Source: Owner Report a problem | ||
Public tax history
| Year | Property taxes | Tax assessment |
|---|---|---|
| 2025 | $577 +9.3% | $11,748 +10% |
| 2024 | $528 +8.9% | $10,680 +9.1% |
| 2023 | $485 +639.3% | $9,790 +10% |
| 2022 | $66 | $8,900 |
| 2021 | $66 | $8,900 -53.3% |
| 2020 | -- | $19,050 +9.1% |
| 2019 | $66 -27.6% | $17,460 |
| 2018 | $91 | $17,460 |
| 2017 | $91 | $17,460 |
| 2016 | $91 | $17,460 |
| 2015 | $91 | $17,460 +96.2% |
| 2014 | $91 | $8,900 |
| 2013 | $91 | $8,900 |
| 2012 | $91 -8.9% | $8,900 |
| 2011 | $99 | $8,900 |
| 2010 | $99 | $8,900 |
| 2009 | $99 | $8,900 |
| 2008 | $99 | $8,900 |
Find assessor info on the county website
Monthly payment
Est. payment
Payment breakdown
Explore the cost of this home by adjusting the details. Changes won't be saved.Climate risks
Neighborhood: 72396
Similar homes
- $189,7004 bd2 ba1.4k sqft320 Lawson Ave E, Wynne, AR 72396For Sale

 MLS ID #26036937, Jason Nichols, Cross County Realty. CARMLS
 - $179,9003 bd2 ba1.4k sqft252 County Road 700, Wynne, AR 72396For Sale
 MLS ID #26030313, Sheila McKnight, Compass Rose Realty. CARMLS
 - $159,9004 bd2 ba1.5k sqft1258 Ouida St S, Wynne, AR 72396For Sale
 MLS ID #26020995, Brenda Smith, Cross County Realty. CARMLS
 - $139,9993 bd2 ba1.2k sqft220 Morris Ave W, Wynne, AR 72396For Sale
 MLS ID #26032649, Blake Veasley, ERA Doty Real Estate. CARMLS
 - $149,9003 bd1 ba1.1k sqft908 Block St S, Wynne, AR 72396For SaleMLS ID #26032821, Chase Calvert, Marcum Real Estate. CARMLS
- $164,0003 bd2 ba1.6k sqft1015 Terry St N, Wynne, AR 72396For SaleMLS ID #26020449, Brad Morris, ABC Realty. CARMLS
- $149,9002 bd1 ba1.1k sqft1191 Lemons St N, Wynne, AR 72396For SaleMLS ID #26032451, Chase Calvert, Marcum Real Estate. CARMLS
- $159,9003 bd2 ba1.7k sqft315 Clifton Dr, Wynne, AR 72396For SaleMLS ID #26027287, Pamela Holmes, Diamond State Real Estate. CARMLS
- $159,9003 bd2 ba1.5k sqft371 Barry St E, Wynne, AR 72396For SaleMLS ID #26003507, Kelly Lewis, Kelly Lewis Real Estate. CARMLS
- $209,0003 bd2 ba1.4k sqft3888 Highway 284, Wynne, AR 72396For SaleMLS ID #26026651, Kelly Lewis, Kelly Lewis Real Estate. CARMLS
- $235,0003 bd2 ba1.6k sqft1209 Languille Ave E, Wynne, AR 72396For SaleMLS ID #26033481, Paulletta Ross, Compass Rose Realty,LLC - Little Rock Branch. CARMLS
- $135,0003 bd2 ba1.4k sqft323 Clifton Dr, Wynne, AR 72396For SaleMLS ID #26014559, Mark Jarrett, ABC Realty. CARMLS
- $210,0003 bd2 ba1.2k sqft1325 Cherokee St, Wynne, AR 72396For SaleMLS ID #26033166, Mark Jarrett, ABC Realty. CARMLS
- $199,0003 bd2 ba1.4k sqft2546 Highway 284, Wynne, AR 72396For SaleMLS ID #26030332, Jason Nichols, Cross County Realty. CARMLS
- $119,9003 bd1 ba1.1k sqft109 Lombardy Ln, Wynne, AR 72396For SaleMLS ID #26026440, Brenda Smith, Cross County Realty. CARMLS
- $260,0003 bd2 ba1.8k sqft1786 Killough Rd N, Wynne, AR 72396For SaleMLS ID #26027148, Jason Nichols, Cross County Realty. CARMLS
