Welcome to this Spacious Brick Home with a huge Family room addition, has backyard access to a covered Patio and open Patio. A convenient Drive through gate, wood fenced back yard with a large storage building. The interior has 3 Bedrooms and 2 baths, Primary Bedroom has private bathroom. There is an extra room for Office, crafting etc. The Laundry room is separate with a large storage closet. The Appliances are new, Refrigerator stays, new Roof, New Central Heat & Air, new plumbing under the house. With over 1700 sq. ft. heated, there is plenty of space for your Family. Schedule an appointment to see this one soon!!!
Active
Price cut: $5.1K (8/13)
$159,900
315 Clifton Dr, Wynne, AR 72396
3beds
1,756sqft
Single Family Residence
Built in 1965
9,147 Square Feet Lot
$154,900 Zestimate®
$91/sqft
$-- HOA
What's special
Huge family room additionConvenient drive through gateOpen patioLarge storage buildingRefrigerator staysSpacious brick homeNew roof
- 65 days
- 194
- 10
Zillow last checked:
Listing updated:
Listed by:
Pamela Holmes 870-588-1819,
Diamond State Real Estate 870-238-7700
Source: CARMLS,MLS#: 26027287
Facts & features
Interior
Bedrooms & bathrooms
- Bedrooms: 3
- Bathrooms: 2
- Full bathrooms: 2
Rooms
- Room types: Great Room, Office/Study
Dining room
- Features: Kitchen/Dining Combo
Heating
- Electric
Cooling
- Electric
Appliances
- Included: Surface Range, Refrigerator, Oven, Electric Water Heater
- Laundry: Washer Hookup, Electric Dryer Hookup, Laundry Room
Features
- Ceiling Fan(s), Walk-in Shower, Breakfast Bar, Kit Counter-Other, Pantry, Sheet Rock, Paneling, Vaulted Ceiling(s), Primary Bedroom/Main Lv, Guest Bedroom/Main Lv
- Flooring: Laminate
- Windows: Window Treatments
- Has fireplace: Yes
- Fireplace features: Decorative
Interior area
- Total structure area: 1,756
- Total interior livable area: 1,756 sqft
Property
Parking
- Total spaces: 1
- Parking features: Garage, Parking Pad, One Car
- Has garage: Yes
Features
- Levels: One
- Stories: 1
- Patio & porch: Patio
- Exterior features: Storage
- Fencing: Full,Wood
Lot
- Size: 9,147 Square Feet
- Dimensions: 75 x 120
- Features: Level
Details
- Parcel number: 90000611000
Construction
Type & style
- Home type: SingleFamily
- Architectural style: Ranch
- Property subtype: Single Family Residence
Materials
- Brick
- Foundation: Crawl Space
- Roof: Shingle
Condition
- New construction: No
- Year built: 1965
Utilities & green energy
- Electric: Elec-Municipal (+Entergy)
- Sewer: Public Sewer
- Water: Public
Community & HOA
Community
- Security: Smoke Detector(s)
- Subdivision: BRAWNER AND CRABB ADDITION
HOA
- Has HOA: No
Location
- Region: Wynne
Financial & listing details
- Price per square foot: $91/sqft
- Tax assessed value: $164,450
- Annual tax amount: $428
- Date on market: 7/7/2026
- Listing terms: VA Loan,FHA,Conventional,Cash,USDA Loan
- Road surface type: Paved
Estimated market value
$154,900
$147,000 - $163,000
$1,564/mo
Price history
| Date | Event | Price |
|---|---|---|
| 8/13/2026 | Price change | $159,900-3.1%$91/sqft |
Source:  CARMLS #26027287 Report a problem CARMLS #26027287 Report a problem | ||
| 7/7/2026 | Listed for sale | $165,000+33.1%$94/sqft |
Source: CARMLS #26027287 Report a problem | ||
| 4/27/2021 | Sold | $124,000-0.8%$71/sqft |
Source: CARMLS #154281 Report a problem | ||
| 1/28/2021 | Price change | $125,000-1.6%$71/sqft |
Source: Cross County Realty #R88623 Report a problem | ||
| 1/11/2021 | Price change | $127,000-5.2%$72/sqft |
Source: Cross County Realty #R88623 Report a problem | ||
| 12/10/2020 | Listed for sale | $134,000+49.7%$76/sqft |
Source: Cross County Realty #R88623 Report a problem | ||
| 7/28/2019 | Sold | $89,500-9.1%$51/sqft |
Source: CARMLS #148213 Report a problem | ||
| 4/26/2019 | Listed for sale | $98,500$56/sqft |
Source: Holmes Realty #R82863 Report a problem | ||
Public tax history
| Year | Property taxes | Tax assessment |
|---|---|---|
| 2025 | $453 -11% | $21,441 +5% |
| 2024 | $509 -13.1% | $20,420 |
| 2023 | $586 -7.9% | $20,420 |
| 2022 | $636 | $20,420 |
| 2021 | $636 | $20,420 |
| 2020 | $636 -26.2% | $20,420 +17.3% |
| 2019 | $862 | $17,410 |
| 2018 | $862 | $17,410 |
| 2017 | $862 | $17,410 |
| 2016 | $862 | $17,410 |
| 2015 | $862 -0.9% | $17,410 -0.9% |
| 2014 | $869 | $17,560 |
| 2013 | $869 | $17,560 |
| 2012 | $869 -2% | $17,560 |
| 2011 | $887 | $17,560 |
| 2010 | $887 -14.2% | $17,560 -14.2% |
| 2009 | $1,033 | $20,460 |
| 2008 | $1,033 | $20,460 |
Find assessor info on the county website
Monthly payment
Est. payment
Payment breakdown
Explore the cost of this home by adjusting the details. Changes won't be saved.Climate risks
Neighborhood: 72396
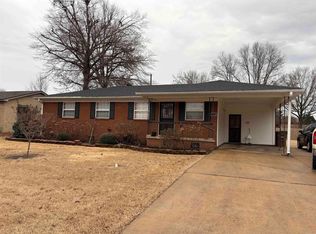
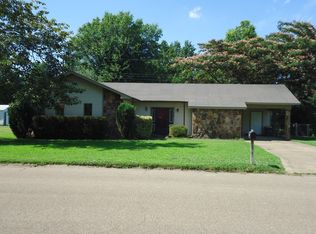
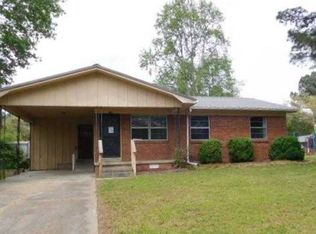
Similar homes
- $189,7004 bd2 ba1.4k sqft320 Lawson Ave E, Wynne, AR 72396For Sale

 MLS ID #26036937, Jason Nichols, Cross County Realty. CARMLS
 - $175,0003 bd2 ba1.3k sqft1807 H F Henson Dr, Wynne, AR 72396For Sale
 MLS ID #26036909, Richard A Watts, ABC Realty. CARMLS
 - $159,9004 bd2 ba1.5k sqft1258 Ouida St S, Wynne, AR 72396For Sale
 MLS ID #26020995, Brenda Smith, Cross County Realty. CARMLS
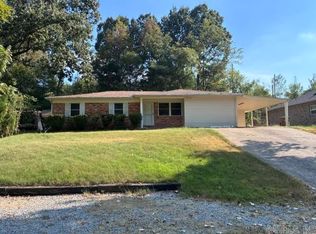
 - $149,9003 bd1 ba1.1k sqft908 Block St S, Wynne, AR 72396For Sale
 MLS ID #26032821, Chase Calvert, Marcum Real Estate. CARMLS
 - $159,9003 bd2 ba1.5k sqft371 Barry St E, Wynne, AR 72396For SaleMLS ID #26003507, Kelly Lewis, Kelly Lewis Real Estate. CARMLS
- $135,0003 bd2 ba1.4k sqft323 Clifton Dr, Wynne, AR 72396For SaleMLS ID #26014559, Mark Jarrett, ABC Realty. CARMLS
- $164,0003 bd2 ba1.6k sqft1015 Terry St N, Wynne, AR 72396For SaleMLS ID #26020449, Brad Morris, ABC Realty. CARMLS
- $189,9004 bd2 ba2.1k sqft398 Barry St E, Wynne, AR 72396For SaleMLS ID #26036238, Andrea J Andrews, Compass Rose Realty. CARMLS
- $140,0003 bd2 ba2k sqft307 Martin Dr W, Wynne, AR 72396For SaleMLS ID #26009764, Hannah Stephens, Diamond State Real Estate. CARMLS
- $149,9002 bd1 ba1.1k sqft1191 Lemons St N, Wynne, AR 72396For SaleMLS ID #26032451, Chase Calvert, Marcum Real Estate. CARMLS
- $139,9993 bd2 ba1.2k sqft220 Morris Ave W, Wynne, AR 72396For SaleMLS ID #26032649, Blake Veasley, ERA Doty Real Estate. CARMLS
- $217,5003 bd2 ba1.6k sqft432 Kim St E, Wynne, AR 72396For SaleMLS ID #26026957, Robert B Ross, Outdoor Properties, LLC. CARMLS
- $179,9003 bd2 ba1.4k sqft252 County Road 700, Wynne, AR 72396For SaleMLS ID #26030313, Sheila McKnight, Compass Rose Realty. CARMLS
- $135,8003 bd1 ba1k sqft121 Sequoia St, Wynne, AR 72396For SaleMLS ID #26027081, Brooke Gore, Re/Max Real Estate Today. CARMLS
- $119,9003 bd1 ba1.1k sqft109 Lombardy Ln, Wynne, AR 72396For SaleMLS ID #26026440, Brenda Smith, Cross County Realty. CARMLS
- $129,9002 bd2 ba1k sqft108 Nathan Dr E, Wynne, AR 72396For SaleMLS ID #25017560, Chase Calvert, Marcum Real Estate. CARMLS
