Welcome to 323 Clifton Dr — a well-cared-for 3 bedroom, 2 bathroom home offering space, functionality, and opportunity. Nestled in a quiet, established neighborhood, this property provides a comfortable layout suited for everyday living. Inside, you’ll find a clean, practical floor plan with generous living space and a layout that flows well. It’s move-in ready while still offering the chance to add your own style and updates over time. Step outside and enjoy features that set this property apart, including a durable metal roof and a 16x24 heated and cooled shop with 220 wiring — ideal for hobbies, a workshop, or extra workspace. An additional storage building adds even more flexibility for tools and equipment. Whether you're looking for your first home, an investment opportunity, or a place with room to personalize, this property delivers solid value with plenty of potential.
Active
Price increase: $5K (6/19)
$135,000
323 Clifton Dr, Wynne, AR 72396
3beds
1,420sqft
Single Family Residence
Built in 1971
0.31 Acres Lot
$-- Zestimate®
$95/sqft
$-- HOA
What's special
Additional storage buildingClean practical floor planGenerous living spaceDurable metal roof
- 100 days |
- 218 |
- 9 |
Zillow last checked:
Listing updated:
Listed by:
Mark Jarrett 870-273-9373,
ABC Realty 870-587-3095
Source: CARMLS,MLS#: 26014559
Facts & features
Interior
Bedrooms & bathrooms
- Bedrooms: 3
- Bathrooms: 2
- Full bathrooms: 2
Rooms
- Room types: None
Dining room
- Features: Kitchen/Dining Combo
Heating
- Central Heat-Unspecified
Cooling
- Electric
Appliances
- Included: Electric Range, Oven
- Laundry: Washer Hookup, Electric Dryer Hookup
Features
- Ceiling Fan(s), Walk-in Shower, 3 Bedrooms Same Level
- Flooring: Carpet, Wood, Tile
- Has fireplace: No
- Fireplace features: None
Interior area
- Total structure area: 1,420
- Total interior livable area: 1,420 sqft
Property
Parking
- Total spaces: 1
- Parking features: Carport, One Car
- Has carport: Yes
Features
- Levels: One
- Stories: 1
Lot
- Size: 0.31 Acres
- Features: Level
Details
- Parcel number: 90000609000
Construction
Type & style
- Home type: SingleFamily
- Architectural style: Ranch
- Property subtype: Single Family Residence
Materials
- Brick, Metal/Vinyl Siding
- Foundation: Crawl Space
- Roof: Metal
Condition
- New construction: No
- Year built: 1971
Utilities & green energy
- Electric: Elec-Municipal (+Entergy)
- Gas: Gas-Natural
- Sewer: Public Sewer
- Water: Public
- Utilities for property: Natural Gas Connected
Community & HOA
Community
- Subdivision: BRAWNER AND CRABB ADDITION
HOA
- Has HOA: No
Location
- Region: Wynne
Financial & listing details
- Price per square foot: $95/sqft
- Tax assessed value: $174,200
- Annual tax amount: $527
- Date on market: 4/13/2026
- Listing terms: VA Loan,FHA,Conventional,Cash,USDA Loan
- Road surface type: Paved
Estimated market value
Not available
Estimated sales range
Not available
Not available
Price history
| Date | Event | Price |
|---|---|---|
| 6/19/2026 | Price change | $135,000+3.8%$95/sqft |
Source:  CARMLS #26014559 Report a problem CARMLS #26014559 Report a problem | ||
| 6/5/2026 | Listed for sale | $130,000$92/sqft |
Source: CARMLS #26014559 Report a problem | ||
| 5/28/2026 | Pending sale | $130,000$92/sqft |
Source: Eastern Arkansas Realtors Association #46347 Report a problem | ||
| 5/28/2026 | Contingent | $130,000$92/sqft |
Source: CARMLS #26014559 Report a problem | ||
| 5/17/2026 | Price change | $130,000-6.5%$92/sqft |
Source: CARMLS #26014559 Report a problem | ||
| 4/13/2026 | Listed for sale | $139,000+18.3%$98/sqft |
Source: CARMLS #26014559 Report a problem | ||
| 11/21/2025 | Sold | $117,500-6%$83/sqft |
Source: CARMLS #25041996 Report a problem | ||
| 10/24/2025 | Pending sale | $125,000$88/sqft |
Source: Northeast Arkansas BOR #10125479 Report a problem | ||
| 10/24/2025 | Contingent | $125,000$88/sqft |
Source: CARMLS #25041996 Report a problem | ||
| 10/20/2025 | Listed for sale | $125,000-10.7%$88/sqft |
Source: CARMLS #25041996 Report a problem | ||
| 10/17/2025 | Listing removed | $139,900$99/sqft |
Source: CARMLS #25030299 Report a problem | ||
| 9/3/2025 | Price change | $139,900-6.7%$99/sqft |
Source: CARMLS #25030299 Report a problem | ||
| 7/31/2025 | Listed for sale | $149,900$106/sqft |
Source: CARMLS #25030299 Report a problem | ||
Public tax history
| Year | Property taxes | Tax assessment |
|---|---|---|
| 2025 | $0 | $10,240 |
| 2024 | $6 -92.8% | $10,240 |
| 2023 | $82 -37.9% | $10,240 |
| 2022 | $132 | $10,240 |
| 2021 | $132 | $10,240 -52.5% |
| 2020 | $132 +0.1% | $21,550 +12.1% |
| 2019 | $132 -15.9% | $19,230 |
| 2018 | $157 | $19,230 |
| 2017 | $157 | $19,230 |
| 2016 | $157 | $19,230 |
| 2015 | $157 | $19,230 +87.8% |
| 2014 | $157 | $10,240 |
| 2013 | $157 | $10,240 |
| 2012 | $157 -6.2% | $10,240 |
| 2011 | $167 | $10,240 |
| 2010 | $167 | $10,240 |
| 2009 | $167 | $10,240 |
| 2008 | $167 | $10,240 |
Find assessor info on the county website
Monthly payment
Est. payment
Payment breakdown
Explore the cost of this home by adjusting the details. Changes won't be saved.Climate risks
Neighborhood: 72396
Nearby schools
GreatSchools rating
- 5/10Wynne Intermediate SchoolGrades: 3-5Distance: 1.6 mi
- 4/10Wynne Junior High SchoolGrades: 6-8Distance: 1.6 mi
- 4/10Wynne High SchoolGrades: 9-12Distance: 1.6 mi
Schools provided by the listing agent
- Elementary: Wynne
- Middle: Wynne
- High: Wynne
Source: CARMLS. This data may not be complete. We recommend contacting the local school district to confirm school assignments for this home.
- $112,0001 bd1 ba1k sqft319 Clifton Dr, Wynne, AR 72396Off Market
- $181,8004 bd3 ba1.8k sqft401 Clifton Dr, Wynne, AR 72396Off Market

- $122,7003 bd1 ba1k sqft320 Clifton Dr, Wynne, AR 72396Off Market

- $149,5003 bd2 ba1.1k sqft322 Crystal Ave E, Wynne, AR 72396Off Market

- $165,0003 bd2 ba1.7k sqft315 Clifton Dr, Wynne, AR 72396For Sale
- $115,1003 bd1 ba1.5k sqft1315 Falls Blvd S, Wynne, AR 72396Off Market
- $139,2001 bd1 ba1.7k sqft405 Clifton Dr, Wynne, AR 72396Off Market
- $133,3004 bd2 ba1.7k sqft318 Clifton Dr, Wynne, AR 72396Off Market
A local agent can set up tours, give advice and negotiate with sellers.
Similar homes
- $129,9003 bd1 ba1.1k sqft237 Clifton Dr, Wynne, AR 72396For Sale

 MLS ID #26011983, Sherrye McCoy, Diamond State Real Estate. CARMLS
 - $139,9003 bd2 ba1.2k sqft912 Cleveland St S, Wynne, AR 72396For Sale By Owner

- $140,0003 bd2 ba2k sqft307 Martin Dr W, Wynne, AR 72396For Sale
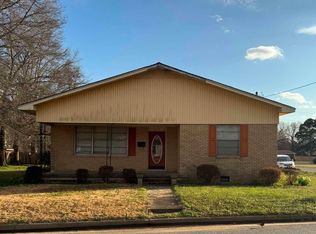 MLS ID #26009764, Hannah Stephens, Diamond State Real Estate. CARMLS
 - $164,9993 bd2 ba1.7k sqft1803 Ouida St S, Wynne, AR 72396For Sale
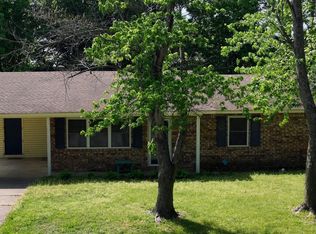 MLS ID #26016573, Charles Davis, Diamond State Real Estate. CARMLS
 - $165,0003 bd2 ba1.7k sqft315 Clifton Dr, Wynne, AR 72396For SaleMLS ID #26027287, Pamela Holmes, Diamond State Real Estate. CARMLS
- $129,0003 bd1 ba1.1k sqft109 Lombardy Ln, Wynne, AR 72396For SaleMLS ID #26026440, Brenda Smith, Cross County Realty. CARMLS
- $164,9004 bd2 ba1.5k sqft1258 Ouida St S, Wynne, AR 72396For SaleMLS ID #26020995, Brenda Smith, Cross County Realty. CARMLS
- $135,8003 bd1 ba1k sqft121 Sequoia St, Wynne, AR 72396For SaleMLS ID #26027081, Brooke Gore, Re/Max Real Estate Today. CARMLS
- $159,9003 bd2 ba1.5k sqft371 Barry St E, Wynne, AR 72396For SaleMLS ID #26003507, Kelly Lewis, Kelly Lewis Real Estate. CARMLS
- $144,9003 bd2 ba1.7k sqft1695 Fletcher St, Wynne, AR 72396For SaleMLS ID #26010583, Emily N Watts, Cross County Realty. CARMLS
- $133,5002 bd2 ba1k sqft117 Sequoia St, Wynne, AR 72396For SaleMLS ID #26019630, Brooke Gore, Re/Max Real Estate Today. CARMLS
- $130,0003 bd1 ba1k sqft621 Lemons St N, Wynne, AR 72396For SaleMLS ID #26006360, Shelby Clark, Marcum Real Estate. CARMLS
- $129,9002 bd2 ba1k sqft108 Nathan Dr E, Wynne, AR 72396For SaleMLS ID #25017560, Chase Calvert, Marcum Real Estate. CARMLS
- $119,0003 bd1 ba1.1k sqft329 Arkansas Ave E, Wynne, AR 72396For SaleMLS ID #26015490, Mark Jarrett, ABC Realty. CARMLS
- $150,0002 bd1 ba1.1k sqft1504 Lynnwood Pl, Wynne, AR 72396For SaleMLS ID #26015180, Sherrye McCoy, Diamond State Real Estate. CARMLS
- $119,0002 bd1 ba1.5k sqft505 Mulberry Ave W, Wynne, AR 72396For SaleMLS ID #46322, The Poff Team. Eastern Arkansas Realtors Association
- $164,0003 bd2 ba1.6k sqft1015 Terry St N, Wynne, AR 72396For SaleMLS ID #26020449, Brad Morris, ABC Realty. CARMLS
- $159,0004 bd2 ba1.6k sqft109 Nathan Dr E, Wynne, AR 72396For SaleMLS ID #26004771, Cody D Nickles, Cross County Realty. CARMLS
- $106,5003 bd1 ba1.4k sqft304 Eleanor St E, Wynne, AR 72396For SaleMLS ID #26022762, Chandle Rice, Rice Real Estate. CARMLS
- $149,9002 bd2 ba1.2k sqft225 Sequoia St, Wynne, AR 72396For Sale By Owner
