Welcome to this beautiful 3-bedroom, 2-bath home located in a quiet and desirable neighborhood in Wynne, Arkansas. This well-maintained property offers a spacious layout that combines comfort and functionality — perfect for families or first-time homebuyers. The inviting living room features vaulted ceilings and attractive wood trim, creating a warm and open feel. The large kitchen provides plenty of cabinet and counter space, ideal for meal prep and entertaining guests. A separate dining room adds a touch of elegance and is perfect for hosting gatherings or family dinners. The primary suite includes a generous walk-in closet and a private bath for added privacy and convenience. Step outside to enjoy a lovely patio area surrounded by mature shade trees — an ideal setting for relaxing afternoons or weekend barbecues. This move-in ready home offers both comfort and value, with thoughtful details throughout. Don’t miss the opportunity to make this charming property yours! All this and a fenced back yard. For more information or to schedule a private showing, contact: Kelly Lewis Real Estate Phone: 870-261-8653
Active
$159,900
371 Barry St E, Wynne, AR 72396
3beds
1,568sqft
Single Family Residence
Built in 1989
0.26 Acres Lot
$-- Zestimate®
$102/sqft
$-- HOA
What's special
Lovely patio areaPrivate bathPrimary suiteSpacious layoutGenerous walk-in closetVaulted ceilingsLarge kitchen
- 260 days
- 95
- 4
Zillow last checked:
Listing updated:
Listed by:
Kelly Lewis 870-261-8653,
Kelly Lewis Real Estate 870-261-8653
Source: CARMLS,MLS#: 26003507
Facts & features
Interior
Bedrooms & bathrooms
- Bedrooms: 3
- Bathrooms: 2
- Full bathrooms: 2
Rooms
- Room types: Den/Family Room
Dining room
- Features: Separate Dining Room
Heating
- Electric
Cooling
- Electric
Appliances
- Included: Electric Range, Dishwasher
Features
- 3 Bedrooms Same Level
- Flooring: Vinyl
- Has fireplace: No
- Fireplace features: None
Interior area
- Total structure area: 1,568
- Total interior livable area: 1,568 sqft
Property
Parking
- Total spaces: 2
- Parking features: Carport, Two Car
- Has carport: Yes
Features
- Levels: One
- Stories: 1
Lot
- Size: 0.26 Acres
- Features: Level, Subdivided
Details
- Parcel number: 90003232000
Construction
Type & style
- Home type: SingleFamily
- Architectural style: Ranch
- Property subtype: Single Family Residence
Materials
- Brick
- Foundation: Slab
- Roof: Shingle
Condition
- New construction: No
- Year built: 1989
Utilities & green energy
- Electric: Elec-Municipal (+Entergy)
- Sewer: Public Sewer
- Water: Public
Community & HOA
Community
- Subdivision: POPLAR ACRES ADDITION
HOA
- Has HOA: No
Location
- Region: Wynne
Financial & listing details
- Price per square foot: $102/sqft
- Annual tax amount: $391
- Date on market: 1/24/2026
- Road surface type: Paved
Estimated market value
Not available
Estimated sales range
Not available
$1,506/mo
Price history
| Date | Event | Price |
|---|---|---|
| 4/15/2026 | Price change | $159,900-5.9%$102/sqft |
Source:  CARMLS #26003507 Report a problem CARMLS #26003507 Report a problem | ||
| 1/24/2026 | Listed for sale | $169,900+58.8%$108/sqft |
Source: CARMLS #26003507 Report a problem | ||
| 11/13/2019 | Sold | $107,000+94.9%$68/sqft |
Source: CARMLS #150098 Report a problem | ||
| 1/30/2017 | Sold | $54,900$35/sqft |
Source: CARMLS #16033668 Report a problem | ||
Public tax history
Tax history is unavailable.
Monthly payment
Est. payment
Payment breakdown
Explore the cost of this home by adjusting the details. Changes won't be saved.Climate risks
Neighborhood: 72396
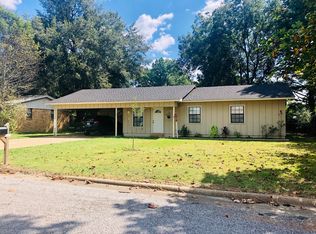
Similar homes
- $144,9003 bd2 ba1.8k sqft1803 Ouida St S, Wynne, AR 72396For Sale
 MLS ID #46974, Lydia J Nance. Eastern Arkansas Realtors Association
 - $159,9003 bd2 ba1.7k sqft315 Clifton Dr, Wynne, AR 72396For Sale
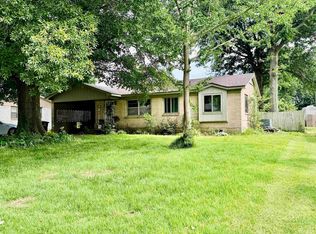
 MLS ID #26027287, Pamela Holmes, Diamond State Real Estate. CARMLS
 - $165,0003 bd1 ba1.4k sqft29 Sunset Dr, Wynne, AR 72396For Sale By Owner

- $149,9003 bd1 ba1.1k sqft908 Block St S, Wynne, AR 72396For Sale
 MLS ID #26032821, Chase Calvert, Marcum Real Estate. CARMLS
 - $189,9004 bd2 ba2.1k sqft398 Barry St E, Wynne, AR 72396For SaleMLS ID #26039848, Andrea J Andrews, Compass Rose Realty. CARMLS
- $177,0004 bd2 ba1.4k sqft320 Lawson Ave E, Wynne, AR 72396For SaleMLS ID #26036937, Jason Nichols, Cross County Realty. CARMLS
- $149,0004 bd2 ba1.5k sqft1258 Ouida St S, Wynne, AR 72396For SaleMLS ID #26020995, Brenda Smith, Cross County Realty. CARMLS
- $175,0003 bd2 ba1.3k sqft1807 H F Henson Dr, Wynne, AR 72396For SaleMLS ID #26036909, Richard A Watts, ABC Realty. CARMLS
- $217,5003 bd2 ba1.6k sqft432 Kim St E, Wynne, AR 72396For SaleMLS ID #26026957, Robert B Ross, Outdoor Properties, LLC. CARMLS
- $135,0003 bd2 ba1.4k sqft323 Clifton Dr, Wynne, AR 72396For SaleMLS ID #26014559, Mark Jarrett, ABC Realty. CARMLS
- $139,9993 bd2 ba1.2k sqft220 Morris Ave W, Wynne, AR 72396For SaleMLS ID #26032649, Blake Veasley, ERA Doty Real Estate. CARMLS
- $129,0003 bd2 ba2k sqft307 Martin Dr W, Wynne, AR 72396For SaleMLS ID #26037329, Hannah Stephens, Diamond State Real Estate. CARMLS
- $199,9003 bd2 ba1.4k sqft1204 Union Ave E, Wynne, AR 72396For SaleMLS ID #26038936, Andrea L Duckert, Compass Rose Realty. CARMLS
- $145,0003 bd2 ba1.6k sqft1015 Terry St N, Wynne, AR 72396For SaleMLS ID #26020449, Brad Morris, ABC Realty. CARMLS
- $199,9003 bd2 ba1.6k sqft302 Mildred Dr E, Wynne, AR 72396For SaleMLS ID #26039108, Mark Jarrett, ABC Realty. CARMLS
- $187,0003 bd2 ba1.3k sqft6 County Road 729, Wynne, AR 72396For SaleMLS ID #26037879, Brad Morris, ABC Realty. CARMLS
- $149,9002 bd1 ba1.1k sqft1191 Lemons St N, Wynne, AR 72396For SaleMLS ID #26032451, Chase Calvert, Marcum Real Estate. CARMLS
