Spacious 3-bedroom, 2-bath home with large great room with a fireplace, built-in shelving, exposed brick accents. Spacious kitchen with island. Large private and fenced backyard. This property has been placed in an upcoming event. All bids should be submitted at Xome.com void where prohibited. Please submit any pre-auction offer received through the property details page on Xome.com. Any post-auction offers will need to be submitted directly to the listing agent. Response within 3 business days. All properties are subject to a 5% buyer s premium pursuant to the Auction Participation Agreement and Terms & Conditions minimums will apply.
For sale
$144,900
1803 Ouida St S, Wynne, AR 72396
3beds
1,833sqft
SingleFamily
Built in ----
0.26 Acres Lot
$140,600 Zestimate®
$79/sqft
$-- HOA
What's special
Built-in shelvingSpacious kitchen with islandExposed brick accents
- 9 days
- 205
- 12
Likely to sell faster than
Zillow last checked:
Listing updated:
Listed by:
Lydia J Nance,
Best Real Estate Co., Llc 901-413-0105
Source: Eastern Arkansas Realtors Association,MLS#: 46974
Facts & features
Interior
Bedrooms & bathrooms
- Bedrooms: 3
- Bathrooms: 2
- Full bathrooms: 2
Rooms
- Room types: Other-See Remarks
Bedroom 2
- Level: First
Bedroom 3
- Level: First
Primary bathroom
- Level: First
Kitchen
- Level: First
Living room
- Level: First
Heating
- Central, Natural Gas
Cooling
- Central Air
Appliances
- Included: Dishwasher, Electric Range/Oven, Disposal, Gas Water Heater
- Laundry: First Level
Features
- Flooring: Carpet, Tile
- Windows: Single Pane Windows, Some Treatments
- Basement: None
- Number of fireplaces: 1
Interior area
- Total structure area: 1,833
- Total interior livable area: 1,833 sqft
Video & virtual tour
Property
Parking
- Total spaces: 1
- Parking features: 1 Car, Attached Carport
- Has garage: Yes
- Carport spaces: 1
Features
- Levels: One
- Patio & porch: Porch Covered
- Exterior features: Kennel
- Fencing: Metal
Lot
- Size: 0.26 Acres
- Features: Cleared, Corner Lot
Details
- Additional structures: Outbuilding
- Parcel number: 90000766000
Construction
Type & style
- Home type: SingleFamily
Materials
- Brick
- Foundation: Slab
- Roof: Composition
Utilities & green energy
- Gas: Natural Gas, Propane
- Sewer: Public Sewer
- Water: Public
- Utilities for property: Natural Gas Available, Propane
Community & HOA
Community
- Subdivision: J. L. Brawner Add., #1
Location
- Region: Wynne
Financial & listing details
- Price per square foot: $79/sqft
- Tax assessed value: $165,900
- Annual tax amount: $468
- Date on market: 10/6/2026
- Listing terms: Cash,Conventional
Estimated market value
$140,600
$134,000 - $148,000
$1,052/mo
Price history
| Date | Event | Price |
|---|---|---|
| 10/6/2026 | Listed for sale | $144,900-12.2%$79/sqft |
Source: Eastern Arkansas Realtors Association #46974 Report a problem | ||
| 9/1/2026 | Listing removed | $164,999$90/sqft |
Source:  CARMLS #26016573 Report a problem CARMLS #26016573 Report a problem | ||
| 4/24/2026 | Listed for sale | $164,999+46%$90/sqft |
Source: CARMLS #26016573 Report a problem | ||
| 2/24/2009 | Sold | $113,000$62/sqft |
Source: Public Record Report a problem | ||
Public tax history
| Year | Property taxes | Tax assessment |
|---|---|---|
| 2025 | $468 -10.6% | $21,746 +5% |
| 2024 | $523 -12.8% | $20,710 |
| 2023 | $600 -7.7% | $20,710 |
| 2022 | $650 +0.4% | $20,710 +0.3% |
| 2021 | $648 +7.7% | $20,658 -0.3% |
| 2020 | $601 +8.4% | $20,710 +10.3% |
| 2019 | $555 -4.3% | $18,780 |
| 2018 | $580 | $18,780 |
| 2017 | $580 | $18,780 |
| 2016 | $580 | $18,780 |
| 2015 | $580 +0.3% | $18,780 +0.2% |
| 2014 | $578 | $18,750 |
| 2013 | $578 | $18,750 |
| 2012 | $578 -3.2% | $18,750 |
| 2011 | $597 | $18,750 |
| 2010 | $597 +6.5% | $18,750 +4% |
| 2009 | $561 +15.3% | $18,030 +8.9% |
| 2008 | $486 | $16,560 |
Find assessor info on the county website
Monthly payment
Est. payment
Payment breakdown
Explore the cost of this home by adjusting the details. Changes won't be saved.Climate risks
Neighborhood: 72396


Similar homes
- $149,0004 bd2 ba1.5k sqft1258 Ouida St S, Wynne, AR 72396For Sale

 MLS ID #26020995, Brenda Smith, Cross County Realty. CARMLS
 - $145,0003 bd2 ba1.6k sqft1015 Terry St N, Wynne, AR 72396For Sale
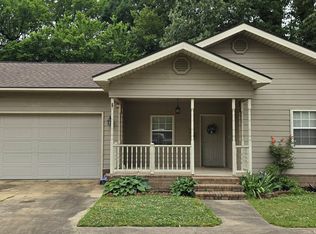 MLS ID #26020449, Brad Morris, ABC Realty. CARMLS
 - $159,9003 bd2 ba1.7k sqft315 Clifton Dr, Wynne, AR 72396For Sale
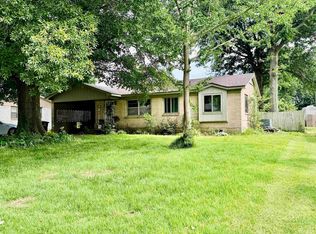 MLS ID #26027287, Pamela Holmes, Diamond State Real Estate. CARMLS
 - $128,5004 bd2 ba1.4k sqft133 Lombardy Ln, Wynne, AR 72396For Sale
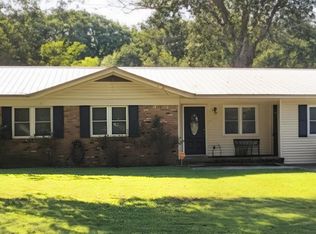 MLS ID #26041267, Brad Morris, ABC Realty. CARMLS
 - $129,0003 bd2 ba2k sqft307 Martin Dr W, Wynne, AR 72396For SaleMLS ID #26037329, Hannah Stephens, Diamond State Real Estate. CARMLS
- $149,9003 bd1 ba1.1k sqft908 Block St S, Wynne, AR 72396For SaleMLS ID #26032821, Chase Calvert, Marcum Real Estate. CARMLS
- $169,0004 bd2 ba1.4k sqft320 Lawson Ave E, Wynne, AR 72396For SaleMLS ID #26036937, Jason Nichols, Cross County Realty. CARMLS
- $159,9003 bd2 ba1.5k sqft371 Barry St E, Wynne, AR 72396For SaleMLS ID #26003507, Kelly Lewis, Kelly Lewis Real Estate. CARMLS
- $139,9993 bd2 ba1.2k sqft220 Morris Ave W, Wynne, AR 72396For SaleMLS ID #26032649, Blake Veasley, ERA Doty Real Estate. CARMLS
- $151,0003 bd2 ba1.2k sqft137 Sequoia St, Wynne, AR 72396For SaleMLS ID #26028814, Kelly Lewis, Kelly Lewis Real Estate. CARMLS
- $149,9002 bd1 ba1.1k sqft1191 Lemons St N, Wynne, AR 72396For SaleMLS ID #26032451, Chase Calvert, Marcum Real Estate. CARMLS
- $175,0003 bd2 ba1.3k sqft1807 H F Henson Dr, Wynne, AR 72396For SaleMLS ID #26036909, Richard A Watts, ABC Realty. CARMLS
- $189,9004 bd2 ba2.1k sqft398 Barry St E, Wynne, AR 72396For SaleMLS ID #26039848, Andrea J Andrews, Compass Rose Realty. CARMLS
- $133,5002 bd2 ba1k sqft117 Sequoia St, Wynne, AR 72396For SaleMLS ID #26019630, Brooke Gore, Re/Max Real Estate Today. CARMLS
- $199,9003 bd2 ba1.6k sqft302 Mildred Dr E, Wynne, AR 72396For SaleMLS ID #26039108, Mark Jarrett, ABC Realty. CARMLS
- $129,9002 bd2 ba1k sqft108 Nathan Dr E, Wynne, AR 72396For SaleMLS ID #25017560, Chase Calvert, Marcum Real Estate. CARMLS
- $199,9003 bd2 ba1.4k sqft1204 Union Ave E, Wynne, AR 72396For SaleMLS ID #26038936, Andrea L Duckert, Compass Rose Realty. CARMLS
