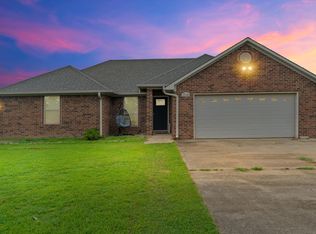
Welcome home to this well-built 2005 residence offering 1,286 sq ft of comfortable living with 3 bedrooms and 2 full baths. The split floor plan places the primary suite privately apart from the secondary bedrooms — ideal for first-time buyers, downsizers, or anyone who values a bit of separation. Inside you'll find a smart mix of flooring throughout, including durable LVP, tile in wet areas, and cozy carpet in the bedrooms — a low-maintenance combination that's both practical and inviting. Major updates give buyers real peace of mind: a brand-new roof with new vent pipe covers and turbines, plus a new condenser fan motor, all installed May 2026. Step outside to a fully fenced backyard, perfect for pets, kids, or simply enjoying some privacy. A 2-car garage adds convenient parking and extra storage space. Located in a convenient Wynne neighborhood close to schools, shopping, and everyday essentials, 1325 Cherokee St is move-in ready with major systems already handled. Schedule your showing today!
Active
Price cut: $10.1K (9/18)
$199,900
1325 Cherokee St, Wynne, AR 72396
3beds
1,286sqft
Single Family Residence
Built in 2005
7,405 Square Feet Lot
$-- Zestimate®
$155/sqft
$-- HOA
What's special
Split floor planFully fenced backyardTile in wet areas
- 58 days
- 227
- 15
Zillow last checked:
Listing updated:
Listed by:
Mark Jarrett 870-273-9373,
ABC Realty 870-587-3095
Source: CARMLS,MLS#: 26033166
Facts & features
Interior
Bedrooms & bathrooms
- Bedrooms: 3
- Bathrooms: 2
- Full bathrooms: 2
Rooms
- Room types: None
Dining room
- Features: Kitchen/Dining Combo
Heating
- Electric
Cooling
- Electric
Appliances
- Included: Built-In Range, Dishwasher, Trash Compactor
Features
- 3 Bedrooms Same Level
- Flooring: Carpet, Tile, Luxury Vinyl
- Has fireplace: No
- Fireplace features: None
Interior area
- Total structure area: 1,286
- Total interior livable area: 1,286 sqft
Property
Parking
- Total spaces: 2
- Parking features: Garage, Two Car
- Has garage: Yes
Features
- Levels: One
- Stories: 1
- Patio & porch: Patio
- Fencing: Wood
Lot
- Size: 7,405 Square Feet
- Features: Level, Subdivided
Details
- Parcel number: 90001468022
Construction
Type & style
- Home type: SingleFamily
- Property subtype: Single Family Residence
Materials
- Brick, Metal/Vinyl Siding
- Foundation: Slab
- Roof: Shingle
Condition
- New construction: No
- Year built: 2005
Utilities & green energy
- Electric: Elec-Municipal (+Entergy)
- Sewer: Public Sewer
- Water: Public
Community & HOA
Community
- Subdivision: CRESTVIEW SUBDIVISION
HOA
- Has HOA: No
Location
- Region: Wynne
Financial & listing details
- Price per square foot: $155/sqft
- Annual tax amount: $1,149
- Date on market: 8/14/2026
- Listing terms: VA Loan,FHA,Conventional,Cash,USDA Loan
- Road surface type: Paved
Estimated market value
Not available
Estimated sales range
Not available
Not available
Price history
| Date | Event | Price |
|---|---|---|
| 9/18/2026 | Price change | $199,900-4.8%$155/sqft |
Source:  CARMLS #26033166 Report a problem CARMLS #26033166 Report a problem | ||
| 8/14/2026 | Listed for sale | $210,000+75%$163/sqft |
Source: CARMLS #26033166 Report a problem | ||
| 1/30/2020 | Sold | $120,000$93/sqft |
Source: CARMLS #150907 Report a problem | ||
Public tax history
Tax history is unavailable.
Monthly payment
Est. payment
Payment breakdown
Explore the cost of this home by adjusting the details. Changes won't be saved.Climate risks
Neighborhood: 72396
Nearby schools
Schools provided by the listing agent
- Elementary: Wynne
- Middle: Wynne
- High: Wynne
Source: CARMLS. This data may not be complete. We recommend contacting the local school district to confirm school assignments for this home.
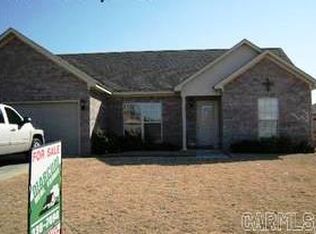
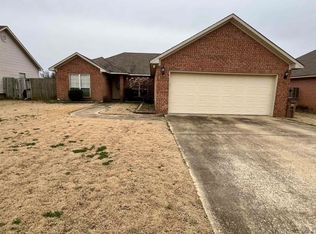
Similar homes
- $199,9003 bd2 ba1.4k sqft1204 Union Ave E, Wynne, AR 72396For Sale
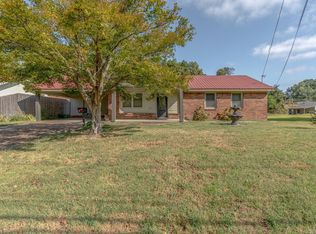
 MLS ID #26038936, Andrea L Duckert, Compass Rose Realty. CARMLS
 - $199,9003 bd2 ba1.6k sqft302 Mildred Dr E, Wynne, AR 72396For Sale
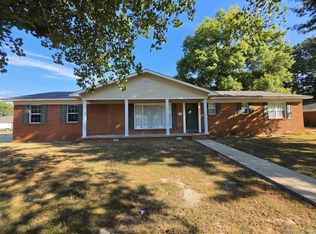 MLS ID #26039108, Mark Jarrett, ABC Realty. CARMLS
 - $199,0003 bd2 ba1.4k sqft2546 Highway 284, Wynne, AR 72396For Sale
 MLS ID #26030332, Jason Nichols, Cross County Realty. CARMLS
 - $144,9003 bd2 ba1.8k sqft1803 Ouida St S, Wynne, AR 72396For Sale
 MLS ID #46974, Lydia J Nance. Eastern Arkansas Realtors Association
 - $175,0003 bd2 ba1.3k sqft1807 H F Henson Dr, Wynne, AR 72396For SaleMLS ID #26036909, Richard A Watts, ABC Realty. CARMLS
- $177,0004 bd2 ba1.4k sqft320 Lawson Ave E, Wynne, AR 72396For SaleMLS ID #26036937, Jason Nichols, Cross County Realty. CARMLS
- $187,0003 bd2 ba1.3k sqft6 County Road 729, Wynne, AR 72396For SaleMLS ID #26037879, Brad Morris, ABC Realty. CARMLS
- $219,0003 bd2 ba1.5k sqft604 Jackson Ave E, Wynne, AR 72396For SaleMLS ID #26037524, Brad Morris, ABC Realty. CARMLS
- $217,5003 bd2 ba1.6k sqft432 Kim St E, Wynne, AR 72396For SaleMLS ID #26026957, Robert B Ross, Outdoor Properties, LLC. CARMLS
- $229,9003 bd2 ba1.6k sqft1209 Languille Ave E, Wynne, AR 72396For SaleMLS ID #26033481, Paulletta Ross, Compass Rose Realty,LLC - Little Rock Branch. CARMLS
- $209,0003 bd2 ba1.4k sqft3888 Highway 284, Wynne, AR 72396For SaleMLS ID #26026651, Kelly Lewis, Kelly Lewis Real Estate. CARMLS
- $189,9003 bd2 ba1.2k sqft396 County Road 652, Wynne, AR 72396For SaleMLS ID #26026791, Richard A Watts, ABC Realty. CARMLS
- $285,0003 bd2 ba1.8k sqft708 Mockingbird Ln, Wynne, AR 72396For SaleMLS ID #26039483, Mark Jarrett, ABC Realty. CARMLS
- $199,5003 bd2 ba1.2k sqft809 Forrest Ave E, Wynne, AR 72396New ConstructionMLS ID #26031947, Sherrye McCoy, Diamond State Real Estate. CARMLS
- $179,9003 bd2 ba1.4k sqft252 County Road 700, Wynne, AR 72396For SaleMLS ID #26030313, Sheila McKnight, Compass Rose Realty. CARMLS
- $235,0003 bd2 ba1.6k sqft2570 Highway 284, Wynne, AR 72396For SaleMLS ID #26027173, Sherrye McCoy, Diamond State Real Estate. CARMLS
- $149,0004 bd2 ba1.5k sqft1258 Ouida St S, Wynne, AR 72396For SaleMLS ID #26020995, Brenda Smith, Cross County Realty. CARMLS
- $159,9003 bd2 ba1.7k sqft315 Clifton Dr, Wynne, AR 72396For SaleMLS ID #26027287, Pamela Holmes, Diamond State Real Estate. CARMLS
- $135,0003 bd2 ba1.4k sqft323 Clifton Dr, Wynne, AR 72396For SaleMLS ID #26014559, Mark Jarrett, ABC Realty. CARMLS
