Welcome to this beautifully updated single-story home with 1,828 sq. ft., 3 bedrooms, and 2 bathrooms. Vaulted ceilings, luxury vinyl plank flooring, and a ceiling fan make the living room bright and airy. The dining area, lit by an elegant pendant fixture, flows into the kitchen, which features white cabinetry, gold hardware, granite countertops, a marble-style tile backsplash, and stainless steel appliances. The 180 sq. ft. primary bedroom offers vaulted ceilings, a ceiling fan, and a walk-in closet with built-in shelving. Two additional bedrooms have ceiling fans and luxury vinyl plank flooring. Both bathrooms feature large-format tile, floating vanities with marble countertops, black hardware, and oversized mirrors. A dedicated laundry room with upper cabinetry and exterior door access adds convenience. With luxury vinyl plank throughout the living areas, clean white walls, and crisp trim, this home is move-in ready.
Active
$285,000
708 Mockingbird Ln, Wynne, AR 72396
3beds
1,828sqft
Single Family Residence
Built in 2004
0.28 Acres Lot
$-- Zestimate®
$156/sqft
$-- HOA
What's special
Gold hardwareVaulted ceilingsCeiling fanGranite countertopsStainless steel appliancesLuxury vinyl plank flooringWhite cabinetry
- 19 days
- 354
- 16
Likely to sell faster than
Zillow last checked:
Listing updated:
Listed by:
Mark Jarrett 870-273-9373,
ABC Realty 870-587-3095
Source: CARMLS,MLS#: 26039483
Facts & features
Interior
Bedrooms & bathrooms
- Bedrooms: 3
- Bathrooms: 2
- Full bathrooms: 2
Dining room
- Features: Kitchen/Dining Combo, Living/Dining Combo, Breakfast Bar
Appliances
- Included: Built-In Range, Microwave, Dishwasher, Disposal, Refrigerator, Gas Water Heater
- Laundry: Washer Hookup, Electric Dryer Hookup, Laundry Room
Features
- Walk-In Closet(s), Ceiling Fan(s), Walk-in Shower, Breakfast Bar, Granite Counters, 3 Bedrooms Same Level
- Flooring: Tile, Luxury Vinyl
- Has fireplace: Yes
- Fireplace features: Gas Log
Interior area
- Total structure area: 1,828
- Total interior livable area: 1,828 sqft
Property
Parking
- Total spaces: 2
- Parking features: Garage, Parking Pad, Two Car
- Has garage: Yes
Features
- Levels: One
- Stories: 1
- Patio & porch: Patio
- Fencing: Partial,Wood
Lot
- Size: 0.28 Acres
- Features: Level, Subdivided
Details
- Parcel number: 90002810003
Construction
Type & style
- Home type: SingleFamily
- Property subtype: Single Family Residence
Materials
- Brick
- Foundation: Slab
- Roof: Shingle
Condition
- New construction: No
- Year built: 2004
Utilities & green energy
- Electric: Elec-Municipal (+Entergy)
- Gas: Gas-Natural
- Sewer: Public Sewer
- Water: Public
- Utilities for property: Natural Gas Connected
Community & HOA
Community
- Subdivision: MEYER SUBDIVISION
HOA
- Has HOA: No
Location
- Region: Wynne
Financial & listing details
- Price per square foot: $156/sqft
- Tax assessed value: $210,700
- Annual tax amount: $788
- Date on market: 9/30/2026
- Listing terms: VA Loan,FHA,Conventional,Cash,USDA Loan
- Road surface type: Paved
Estimated market value
Not available
Estimated sales range
Not available
Not available
Price history
| Date | Event | Price |
|---|---|---|
| 9/30/2026 | Listed for sale | $285,000+43.9%$156/sqft |
Source:  CARMLS #26039483 Report a problem | ||
| 5/13/2026 | Sold | $198,000-16.6%$108/sqft |
Source: CARMLS #26009420 Report a problem | ||
| 5/7/2026 | Contingent | $237,500$130/sqft |
Source: CARMLS #26009420 Report a problem | ||
| 4/30/2026 | Listed for sale | $237,500$130/sqft |
Source: CARMLS #26009420 Report a problem | ||
| 4/20/2026 | Contingent | $237,500$130/sqft |
Source: CARMLS #26009420 Report a problem | ||
| 3/11/2026 | Listed for sale | $237,500+0.2%$130/sqft |
Source: CARMLS #26009420 Report a problem | ||
| 3/8/2026 | Listing removed | -- |
Source: Owner Report a problem | ||
| 12/8/2025 | Price change | $237,000-0.4%$130/sqft |
Source: Owner Report a problem | ||
| 11/28/2025 | Price change | $238,000-0.4%$130/sqft |
Source: Owner Report a problem | ||
| 11/10/2025 | Price change | $239,000-0.4%$131/sqft |
Source: Owner Report a problem | ||
| 11/1/2025 | Listed for sale | $240,000-5.8%$131/sqft |
Source: Owner Report a problem | ||
| 10/1/2025 | Listing removed | $254,900$139/sqft |
Source: CARMLS #25021166 Report a problem | ||
| 5/30/2025 | Listed for sale | $254,900+90.2%$139/sqft |
Source: CARMLS #25021166 Report a problem | ||
| 11/29/2012 | Sold | $134,000-1.5%$73/sqft |
Source: Public Record Report a problem | ||
| 7/16/2010 | Sold | $136,000$74/sqft |
Source: Public Record Report a problem | ||
Public tax history
| Year | Property taxes | Tax assessment |
|---|---|---|
| 2025 | $780 -5.1% | $28,109 +5% |
| 2024 | $822 -8.6% | $26,770 |
| 2023 | $900 -5.3% | $26,770 |
| 2022 | $950 | $26,770 |
| 2021 | $950 | $26,770 |
| 2020 | $950 +6.4% | $26,770 +4.5% |
| 2019 | $893 -2.7% | $25,620 |
| 2018 | $918 | $25,620 |
| 2017 | $918 | $25,620 |
| 2016 | $918 | $25,620 |
| 2015 | $918 -9.9% | $25,620 -7.4% |
| 2014 | $1,019 | $27,660 |
| 2013 | $1,019 | $27,660 |
| 2012 | $1,019 -2.6% | $27,660 |
| 2011 | $1,047 | $27,660 |
| 2010 | $1,047 +7% | $27,660 +5.1% |
| 2009 | $979 | $26,310 |
| 2008 | $979 | $26,310 |
Find assessor info on the county website
Monthly payment
Est. payment
Payment breakdown
Explore the cost of this home by adjusting the details. Changes won't be saved.Climate risks
Neighborhood: 72396
Nearby schools
Schools provided by the listing agent
- Elementary: Wynne
- Middle: Middle: Wynne, Junior High: Acorn
- High: Wynne
Source: CARMLS. This data may not be complete. We recommend contacting the local school district to confirm school assignments for this home.


Similar homes
- $--4 bd2 ba2k sqft1550 Hamilton Ave E, Wynne, AR 72396Auction
 Auction.com 1
- $235,0003 bd2 ba1.6k sqft2570 Highway 284, Wynne, AR 72396For Sale
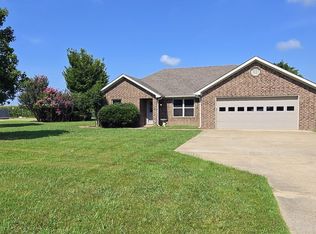
 MLS ID #26027173, Sherrye McCoy, Diamond State Real Estate. CARMLS
- $199,9003 bd2 ba1.4k sqft1204 Union Ave E, Wynne, AR 72396For Sale
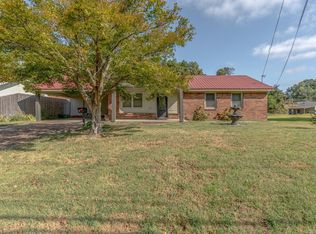 MLS ID #26038936, Andrea L Duckert, Compass Rose Realty. CARMLS
- $199,9003 bd2 ba1.6k sqft302 Mildred Dr E, Wynne, AR 72396For Sale
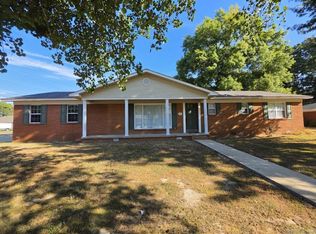 MLS ID #26039108, Mark Jarrett, ABC Realty. CARMLS
- $229,9003 bd2 ba1.6k sqft1209 Languille Ave E, Wynne, AR 72396For SaleMLS ID #26033481, Paulletta Ross, Compass Rose Realty,LLC - Little Rock Branch. CARMLS
- $219,0003 bd2 ba1.5k sqft604 Jackson Ave E, Wynne, AR 72396For SaleMLS ID #26037524, Brad Morris, ABC Realty. CARMLS
- $217,5003 bd2 ba1.6k sqft432 Kim St E, Wynne, AR 72396For SaleMLS ID #26026957, Robert B Ross, Outdoor Properties, LLC. CARMLS
- $199,9003 bd2 ba1.2k sqft1325 Cherokee St, Wynne, AR 72396For SaleMLS ID #26033166, Mark Jarrett, ABC Realty. CARMLS
- $151,0003 bd2 ba1.2k sqft137 Sequoia St, Wynne, AR 72396For SaleMLS ID #26028814, Kelly Lewis, Kelly Lewis Real Estate. CARMLS
- $189,9004 bd2 ba2.1k sqft398 Barry St E, Wynne, AR 72396For SaleMLS ID #26039848, Andrea J Andrews, Compass Rose Realty. CARMLS
- $149,0004 bd2 ba1.5k sqft1258 Ouida St S, Wynne, AR 72396For SaleMLS ID #26020995, Brenda Smith, Cross County Realty. CARMLS
- $149,9003 bd1 ba1.1k sqft908 Block St S, Wynne, AR 72396For SaleMLS ID #26032821, Chase Calvert, Marcum Real Estate. CARMLS
- $175,0003 bd2 ba1.3k sqft1807 H F Henson Dr, Wynne, AR 72396For SaleMLS ID #26036909, Richard A Watts, ABC Realty. CARMLS
- $159,9003 bd2 ba1.7k sqft315 Clifton Dr, Wynne, AR 72396For SaleMLS ID #26027287, Pamela Holmes, Diamond State Real Estate. CARMLS
- $234,9002 bd1 ba2k sqft1112 Hamilton Ave E, Wynne, AR 72396For SaleMLS ID #26022386, Brenda Smith, Cross County Realty. CARMLS
- $145,0003 bd2 ba1.6k sqft1015 Terry St N, Wynne, AR 72396For SaleMLS ID #26020449, Brad Morris, ABC Realty. CARMLS
