This beautifully updated 2-3 bedroom, 1 bath home is full of charm and character, nestled in a desirable historic district. Original hardwood floors, graceful arched doorways, and distinctive iron accents showcase the home's classic architectural appeal. The spacious formal dining room is perfect for entertaining, while the inviting family room features a cozy fireplace as its centerpiece. A precious breakfast nook offers the perfect spot for morning coffee, and the updated kitchen and bath blend modern convenience with historic charm. Major improvements include updated HVAC, electrical and plumbing systems for added peace of mind. Outside, mature landscaping enhances the home's curb appeal. The almost new storage building with a/c will remain as well as some of the furniture, including the breakfast room table, bench and chairs. Don't miss your chance to own this character-filled home on Hamilton!!
Active
Price cut: $5.1K (8/2)
$234,900
1112 Hamilton Ave E, Wynne, AR 72396
2beds
2,000sqft
Single Family Residence
Built in 1952
0.26 Acres Lot
$226,000 Zestimate®
$117/sqft
$-- HOA
What's special
Updated kitchenGraceful arched doorwaysDistinctive iron accentsBeautifully updatedCozy fireplaceInviting family roomSpacious formal dining room
- 134 days
- 129
- 9
Zillow last checked:
Listing updated:
Listed by:
Brenda Smith 870-588-5394,
Cross County Realty 870-238-5662
Source: CARMLS,MLS#: 26022386
Facts & features
Interior
Bedrooms & bathrooms
- Bedrooms: 2
- Bathrooms: 1
- Full bathrooms: 1
Rooms
- Room types: Den/Family Room
Dining room
- Features: Separate Dining Room, Separate Breakfast Rm
Heating
- Natural Gas
Cooling
- Electric
Appliances
- Included: Built-In Range
Features
- 2 Bedrooms Same Level
- Flooring: Wood, Tile
- Number of fireplaces: 2
- Fireplace features: Two
Interior area
- Total structure area: 2,000
- Total interior livable area: 2,000 sqft
Property
Parking
- Parking features: Parking Pad
Features
- Levels: One
- Stories: 1
- Patio & porch: Patio
Lot
- Size: 0.26 Acres
- Dimensions: 75 x 150
- Features: Level, Corner Lot
Details
- Parcel number: 90002679000
Construction
Type & style
- Home type: SingleFamily
- Architectural style: Bungalow/Cottage
- Property subtype: Single Family Residence
Materials
- Brick
- Foundation: Crawl Space
- Roof: Shingle
Condition
- New construction: No
- Year built: 1952
Utilities & green energy
- Electric: Elec-Municipal (+Entergy)
- Gas: Gas-Natural
- Sewer: Public Sewer
- Water: Public
- Utilities for property: Natural Gas Connected
Community & HOA
Community
- Features: Playground
- Subdivision: KILLOUGH ADDN
HOA
- Has HOA: No
Location
- Region: Wynne
Financial & listing details
- Price per square foot: $117/sqft
- Tax assessed value: $205,600
- Annual tax amount: $1,384
- Date on market: 6/3/2026
- Road surface type: Paved
Estimated market value
$226,000
$215,000 - $237,000
$1,316/mo
Price history
| Date | Event | Price |
|---|---|---|
| 8/2/2026 | Price change | $234,900-2.1%$117/sqft |
Source:  CARMLS #26022386 Report a problem CARMLS #26022386 Report a problem | ||
| 6/3/2026 | Listed for sale | $240,000+10.6%$120/sqft |
Source: CARMLS #26022386 Report a problem | ||
| 4/30/2025 | Sold | $217,000+73.6%$109/sqft |
Source: CARMLS #25016805 Report a problem | ||
| 8/15/2021 | Sold | $125,000$63/sqft |
Source: CARMLS #156349 Report a problem | ||
Public tax history
| Year | Property taxes | Tax assessment |
|---|---|---|
| 2025 | $1,384 +9.3% | $28,182 +10% |
| 2024 | $1,266 -0.2% | $25,620 |
| 2023 | $1,268 | $25,620 |
| 2022 | $1,268 | $25,620 |
| 2021 | $1,268 +0.2% | $25,620 |
| 2020 | $1,265 +10% | $25,620 +10.2% |
| 2019 | $1,150 | $23,240 |
| 2018 | $1,150 | $23,240 |
| 2017 | $1,150 | $23,240 |
| 2016 | $1,150 | $23,240 |
| 2015 | $1,150 +6.3% | $23,240 +6.3% |
| 2014 | $1,083 | $21,870 |
| 2013 | $1,083 | $21,870 |
| 2012 | $1,083 -2% | $21,870 |
| 2011 | $1,104 | $21,870 |
| 2010 | $1,104 -2.5% | $21,870 -2.5% |
| 2009 | $1,133 | $22,430 |
| 2008 | $1,133 | $22,430 |
Find assessor info on the county website
Monthly payment
Est. payment
Payment breakdown
Explore the cost of this home by adjusting the details. Changes won't be saved.Climate risks
Neighborhood: 72396
Similar homes
- $250,0003 bd3 ba2.8k sqft1203 Marion Dr, Wynne, AR 72396For Sale
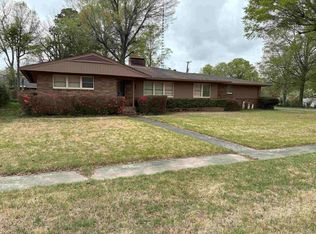
 MLS ID #26012674, Chase Calvert, Marcum Real Estate. CARMLS
 - $219,0003 bd2 ba1.5k sqft604 Jackson Ave E, Wynne, AR 72396For Sale
 MLS ID #26037524, Brad Morris, ABC Realty. CARMLS
 - $229,9003 bd2 ba1.6k sqft1209 Languille Ave E, Wynne, AR 72396For Sale
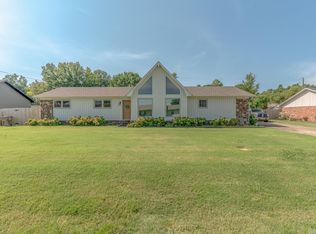 MLS ID #26033481, Paulletta Ross, Compass Rose Realty,LLC - Little Rock Branch. CARMLS
 - $239,9003 bd4 ba2.3k sqft1916 Cogbill Rd, Wynne, AR 72396For Sale
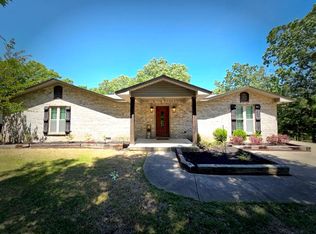 MLS ID #46439, Chris Nichols. Eastern Arkansas Realtors Association
 - $199,9003 bd2 ba1.4k sqft1204 Union Ave E, Wynne, AR 72396For SaleMLS ID #26038936, Andrea L Duckert, Compass Rose Realty. CARMLS
- $217,5003 bd2 ba1.6k sqft432 Kim St E, Wynne, AR 72396For SaleMLS ID #26026957, Robert B Ross, Outdoor Properties, LLC. CARMLS
- $235,0003 bd2 ba1.6k sqft2570 Highway 284, Wynne, AR 72396For SaleMLS ID #26027173, Sherrye McCoy, Diamond State Real Estate. CARMLS
- $199,9003 bd2 ba1.6k sqft302 Mildred Dr E, Wynne, AR 72396For SaleMLS ID #26039108, Mark Jarrett, ABC Realty. CARMLS
- $285,0003 bd2 ba1.8k sqft708 Mockingbird Ln, Wynne, AR 72396For SaleMLS ID #26039483, Mark Jarrett, ABC Realty. CARMLS
- $128,5004 bd2 ba1.4k sqft133 Lombardy Ln, Wynne, AR 72396For SaleMLS ID #26041267, Brad Morris, ABC Realty. CARMLS
- $189,9004 bd2 ba2.1k sqft398 Barry St E, Wynne, AR 72396For SaleMLS ID #26039848, Andrea J Andrews, Compass Rose Realty. CARMLS
- $175,0003 bd2 ba1.3k sqft1807 H F Henson Dr, Wynne, AR 72396For SaleMLS ID #26036909, Richard A Watts, ABC Realty. CARMLS
- $149,9002 bd1 ba1.1k sqft1191 Lemons St N, Wynne, AR 72396For SaleMLS ID #26032451, Chase Calvert, Marcum Real Estate. CARMLS
- $199,9003 bd2 ba1.2k sqft1325 Cherokee St, Wynne, AR 72396For SaleMLS ID #26033166, Mark Jarrett, ABC Realty. CARMLS
- $273,8003 bd2 ba2.8k sqft2222 Highway 64, Wynne, AR 72396For SaleMLS ID #26031672, Brenda Smith, Cross County Realty. CARMLS
- $159,9003 bd2 ba1.7k sqft315 Clifton Dr, Wynne, AR 72396For SaleMLS ID #26027287, Pamela Holmes, Diamond State Real Estate. CARMLS
