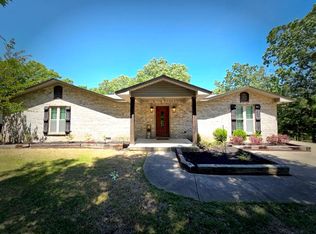
Situated on a beautiful 1.28 acre lot, this spacious home offers timeless charm, thoughtful design and plenty of room to spread out. A welcoming circle drive and elegant arched entry create an impressive first impression. Inside, you'll find a formal living room with a classic fireplace and a formal dining room perfect for hosting family gatherings and special occcasions. The cozy rear den features a corner fireplace with gas logs. A separate study or 3rd living area includes built-in cabinetry and an additional fireplace, providing the perfect space for a home office, library or flex room. The well-appointed kitchen features a center island with bar seating, counter-depth refrigerator, wall oven with built-in microwave and adjoining breakfast room for casual dining. Laundry room offers abundant storage. The primary BR on main level has large walk-in closet, and upstairs houses 2 BRs and updated bath. Between garage and house is a wonderful screened porch which opens to a new deck, both for entertaining and relaxing. 2 car garage has 2 great storage rooms.
Active
Price cut: $14.4K (9/8)
$273,800
2222 Highway 64, Wynne, AR 72396
3beds
2,882sqft
Single Family Residence
Built in 1955
1.28 Acres Lot
$264,300 Zestimate®
$95/sqft
$-- HOA
What's special
Classic fireplaceLarge walk-in closetElegant arched entryCozy rear denWell-appointed kitchenAdditional fireplaceFormal dining room
- 67 days
- 2,117
- 35
Zillow last checked:
Listing updated:
Listed by:
Brenda Smith 870-588-5394,
Cross County Realty 870-238-5662
Source: CARMLS,MLS#: 26031672
Facts & features
Interior
Bedrooms & bathrooms
- Bedrooms: 3
- Bathrooms: 2
- Full bathrooms: 2
Rooms
- Room types: Formal Living Room, Den/Family Room, Hearth Room
Dining room
- Features: Separate Dining Room, Separate Breakfast Rm
Heating
- Electric
Cooling
- Electric
Appliances
- Included: Microwave, Electric Range, Dishwasher, Oven
Features
- Primary Bedroom/Main Lv, 2 Bedrooms Upper Level
- Flooring: Carpet, Wood, Tile
- Has fireplace: Yes
- Fireplace features: Gas Logs Present
Interior area
- Total structure area: 2,882
- Total interior livable area: 2,882 sqft
Property
Parking
- Total spaces: 2
- Parking features: Garage, Two Car
- Has garage: Yes
Features
- Levels: Two
- Stories: 2
- Patio & porch: Deck
Lot
- Size: 1.28 Acres
- Features: Level
Details
- Parcel number: 00101182011
Construction
Type & style
- Home type: SingleFamily
- Architectural style: Bungalow/Cottage
- Property subtype: Single Family Residence
Materials
- Stone
- Foundation: Crawl Space
- Roof: Shingle
Condition
- New construction: No
- Year built: 1955
Utilities & green energy
- Sewer: Septic Tank
- Water: Public
Community & HOA
Community
- Subdivision: WYNNE
HOA
- Has HOA: No
Location
- Region: Wynne
Financial & listing details
- Price per square foot: $95/sqft
- Tax assessed value: $216,500
- Annual tax amount: $686
- Date on market: 8/4/2026
- Listing terms: VA Loan,FHA,Conventional
- Road surface type: Paved
Estimated market value
$264,300
$251,000 - $278,000
$1,665/mo
Price history
| Date | Event | Price |
|---|---|---|
| 9/8/2026 | Price change | $273,800-5%$95/sqft |
Source:  CARMLS #26031672 Report a problem CARMLS #26031672 Report a problem | ||
| 8/4/2026 | Listed for sale | $288,200+121.7%$100/sqft |
Source: CARMLS #26031672 Report a problem | ||
| 8/9/1999 | Sold | $130,000$45/sqft |
Source: Agent Provided Report a problem | ||
Public tax history
| Year | Property taxes | Tax assessment |
|---|---|---|
| 2025 | $686 -13.7% | $29,160 |
| 2024 | $795 -8.9% | $29,160 |
| 2023 | $873 -5.4% | $29,160 |
| 2022 | $923 | $29,160 |
| 2021 | $923 | $29,160 |
| 2020 | $923 -12.1% | $29,160 -9% |
| 2019 | $1,050 -2.3% | $32,030 |
| 2018 | $1,075 | $32,030 |
| 2017 | $1,075 | $32,030 |
| 2016 | $1,075 | $32,030 |
| 2015 | $1,075 -0.7% | $32,030 -0.6% |
| 2014 | $1,083 | $32,210 |
| 2013 | $1,083 +4.5% | $32,210 +3.3% |
| 2012 | $1,037 -2.9% | $31,172 |
| 2011 | $1,069 +9.6% | $31,172 +9.5% |
| 2010 | $975 +6.7% | $28,462 +5% |
| 2009 | $914 | $27,107 |
| 2008 | $914 | $27,107 |
Find assessor info on the county website
Monthly payment
Est. payment
Payment breakdown
Explore the cost of this home by adjusting the details. Changes won't be saved.Climate risks
Neighborhood: 72396
Similar homes
- $179,9005 bd2 ba2.4k sqft2115 Highway 64, Wynne, AR 72396For Sale

 MLS ID #26039661, Andrea J Andrews, Compass Rose Realty. CARMLS
 - $269,0003 bd2 ba2.3k sqft2 Donegal Cir, Wynne, AR 72396For Sale By Owner

- $--4 bd2 ba2k sqft1550 Hamilton Ave E, Wynne, AR 72396Auction
 Auction.com 1
 - $239,9003 bd4 ba2.3k sqft1916 Cogbill Rd, Wynne, AR 72396For Sale
 MLS ID #46439, Chris Nichols. Eastern Arkansas Realtors Association
 - $250,0003 bd3 ba2.8k sqft1203 Marion Dr, Wynne, AR 72396For SaleMLS ID #26012674, Chase Calvert, Marcum Real Estate. CARMLS
- $285,0003 bd2 ba1.8k sqft708 Mockingbird Ln, Wynne, AR 72396For SaleMLS ID #26039483, Mark Jarrett, ABC Realty. CARMLS
- $315,0003 bd3 ba1.9k sqft90 County Road 7415, Wynne, AR 72396For SaleMLS ID #26029412, Marie Willis, Century 21 Portfolio. CARMLS
- $330,0003 bd3 ba2.8k sqft2505 Highway 1, Wynne, AR 72396For SaleMLS ID #26026003, Katherine O Damron, ABC Realty. CARMLS
- $229,9003 bd2 ba1.6k sqft1209 Languille Ave E, Wynne, AR 72396For SaleMLS ID #26033481, Paulletta Ross, Compass Rose Realty,LLC - Little Rock Branch. CARMLS
- $235,0003 bd2 ba1.6k sqft2570 Highway 284, Wynne, AR 72396For SaleMLS ID #26027173, Sherrye McCoy, Diamond State Real Estate. CARMLS
- $399,0004 bd4 ba3.1k sqft492 Highway 64 #B, Wynne, AR 72396For SaleMLS ID #26029514, Brad Morris, ABC Realty. CARMLS
- $219,0003 bd2 ba1.5k sqft604 Jackson Ave E, Wynne, AR 72396For SaleMLS ID #26037524, Brad Morris, ABC Realty. CARMLS
- $234,9002 bd1 ba2k sqft1112 Hamilton Ave E, Wynne, AR 72396For SaleMLS ID #26022386, Brenda Smith, Cross County Realty. CARMLS
- $160,0003 bd2 ba2.8k sqft104 County Road 7010, Wynne, AR 72396For SaleMLS ID #26010143, Sonya Rhea, IRealty Arkansas - Sherwood. CARMLS
- $217,5003 bd2 ba1.6k sqft432 Kim St E, Wynne, AR 72396For SaleMLS ID #26026957, Robert B Ross, Outdoor Properties, LLC. CARMLS
- $199,9994 bd2 ba2.8k sqft116 County Road 145, Wynne, AR 72396For SaleMLS ID #26003851, Richard A Watts, ABC Realty. CARMLS
- $199,0003 bd2 ba1.4k sqft2546 Highway 284, Wynne, AR 72396For SaleMLS ID #26030332, Jason Nichols, Cross County Realty. CARMLS
- $199,9003 bd2 ba1.6k sqft302 Mildred Dr E, Wynne, AR 72396For SaleMLS ID #26039108, Mark Jarrett, ABC Realty. CARMLS
