Affordable, Updated, and Move-In Ready! If you've been searching for the perfect combination of value, location, and quality, this is it! Nestled in Deer Run subdivision just in the city limits, this charming 3-bedroom, 2-bath home offers a peaceful country feel while keeping you just minutes from everything town has to offer. You'll appreciate the major updates already completed, including a new roof (2023), new windows (2023), and a new HVAC system (2022), giving you peace of mind for years to come. Inside, you'll find a spacious living room, a large eat-in kitchen with plenty of cabinet and counter space, a separate laundry room, and a split-bedroom floor plan designed for privacy. The generous primary suite features a walk-in closet and a spacious private bath, while the two additional bedrooms are nicely sized, with one offering its own walk-in closet. Outside, the fully fenced backyard provides plenty of room for children, pets, gardening, or entertaining. This well-maintained home is the perfect fit for first-time buyers, growing families, or anyone looking for more space at an exceptional price. Schedule your private showing today before this one is gone
Active
Price cut: $6K (9/9)
$199,000
2546 Highway 284, Wynne, AR 72396
3beds
1,454sqft
Single Family Residence
Built in 2007
0.27 Acres Lot
$-- Zestimate®
$137/sqft
$-- HOA
What's special
Spacious private bathGenerous primary suiteSeparate laundry roomWalk-in closetLarge eat-in kitchenFully fenced backyard
- 77 days
- 160
- 9
Zillow last checked:
Listing updated:
Listed by:
Jason Nichols 501-951-7170,
Cross County Realty 870-238-5662
Source: CARMLS,MLS#: 26030332
Facts & features
Interior
Bedrooms & bathrooms
- Bedrooms: 3
- Bathrooms: 2
- Full bathrooms: 2
Dining room
- Features: Eat-in Kitchen
Heating
- Central Heat-Unspecified
Cooling
- Central Air
Appliances
- Included: Microwave, Electric Range, Dishwasher, Disposal
- Laundry: Laundry Room
Features
- All Bedrooms Down
- Flooring: Carpet, Tile
- Has fireplace: No
- Fireplace features: None
Interior area
- Total structure area: 1,454
- Total interior livable area: 1,454 sqft
Property
Parking
- Total spaces: 2
- Parking features: Garage, Two Car
- Has garage: Yes
Features
- Levels: One
- Stories: 1
Lot
- Size: 0.27 Acres
- Features: Level, Cleared, Subdivided
Details
- Parcel number: 90001475009
Construction
Type & style
- Home type: SingleFamily
- Architectural style: Traditional
- Property subtype: Single Family Residence
Materials
- Foundation: Slab
- Roof: Shingle
Condition
- New construction: No
- Year built: 2007
Utilities & green energy
- Electric: Electric-Co-op
Community & HOA
Community
- Subdivision: DEER RUN SUBDIVISION
HOA
- Has HOA: No
Location
- Region: Wynne
Financial & listing details
- Price per square foot: $137/sqft
- Tax assessed value: $161,600
- Annual tax amount: $912
- Date on market: 7/25/2026
- Road surface type: Paved
Estimated market value
Not available
Estimated sales range
Not available
Not available
Price history
| Date | Event | Price |
|---|---|---|
| 9/9/2026 | Price change | $199,000-2.9%$137/sqft |
Source:  CARMLS #26030332 Report a problem CARMLS #26030332 Report a problem | ||
| 7/25/2026 | Listed for sale | $205,000$141/sqft |
Source: CARMLS #26030332 Report a problem | ||
| 7/13/2026 | Listing removed | $205,000$141/sqft |
Source: CARMLS #25046709 Report a problem | ||
| 6/8/2026 | Price change | $205,000-1%$141/sqft |
Source: CARMLS #25046709 Report a problem | ||
| 5/14/2026 | Price change | $207,000-0.7%$142/sqft |
Source: CARMLS #25046709 Report a problem | ||
| 3/13/2026 | Price change | $208,500-0.7%$143/sqft |
Source: CARMLS #25046709 Report a problem | ||
| 11/22/2025 | Listed for sale | $210,000+78.7%$144/sqft |
Source: CARMLS #25046709 Report a problem | ||
| 11/23/2015 | Sold | $117,500-2.1%$81/sqft |
Source: Public Record Report a problem | ||
| 10/7/2015 | Listed for sale | $120,000+10.1%$83/sqft |
Source: Holmes Realty #R67694 Report a problem | ||
| 4/24/2008 | Sold | $109,000$75/sqft |
Source: Public Record Report a problem | ||
Public tax history
| Year | Property taxes | Tax assessment |
|---|---|---|
| 2025 | $987 +151% | $32,320 +78.8% |
| 2024 | $393 -16.3% | $18,080 |
| 2023 | $470 -9.6% | $18,080 |
| 2022 | $520 | $18,080 |
| 2021 | $520 | $18,080 |
| 2020 | $520 -8.3% | $18,080 -5% |
| 2019 | $567 -4.2% | $19,030 |
| 2018 | $592 +0.1% | $19,030 +0.1% |
| 2017 | $591 | $19,020 |
| 2016 | $591 | $19,020 |
| 2015 | $591 +2.8% | $19,020 +1.8% |
| 2014 | $575 | $18,690 |
| 2013 | $575 | $18,690 |
| 2012 | $575 -3.2% | $18,690 |
| 2011 | $594 | $18,690 |
| 2010 | $594 -10.9% | $18,690 -7.2% |
| 2009 | $667 | $20,130 |
| 2008 | $667 | $20,130 |
Find assessor info on the county website
Monthly payment
Est. payment
Payment breakdown
Explore the cost of this home by adjusting the details. Changes won't be saved.Climate risks
Neighborhood: 72396


Similar homes
- $235,0003 bd2 ba1.6k sqft2570 Highway 284, Wynne, AR 72396For Sale
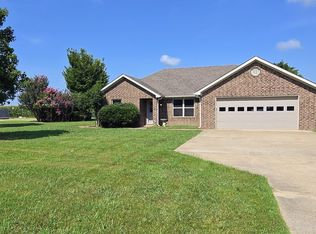
 MLS ID #26027173, Sherrye McCoy, Diamond State Real Estate. CARMLS
 - $199,9003 bd2 ba1.4k sqft1204 Union Ave E, Wynne, AR 72396For Sale
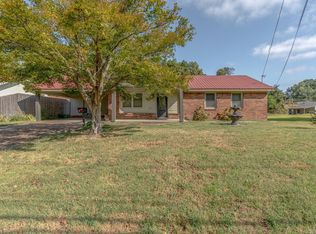 MLS ID #26038936, Andrea L Duckert, Compass Rose Realty. CARMLS
 - $199,9003 bd2 ba1.6k sqft302 Mildred Dr E, Wynne, AR 72396For Sale
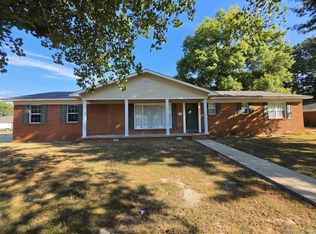 MLS ID #26039108, Mark Jarrett, ABC Realty. CARMLS
 - $199,9003 bd2 ba1.2k sqft1325 Cherokee St, Wynne, AR 72396For Sale
 MLS ID #26033166, Mark Jarrett, ABC Realty. CARMLS
 - $189,9003 bd2 ba1.2k sqft396 County Road 652, Wynne, AR 72396For SaleMLS ID #26026791, Richard A Watts, ABC Realty. CARMLS
- $189,9004 bd2 ba2.1k sqft398 Barry St E, Wynne, AR 72396For SaleMLS ID #26039848, Andrea J Andrews, Compass Rose Realty. CARMLS
- $217,5003 bd2 ba1.6k sqft432 Kim St E, Wynne, AR 72396For SaleMLS ID #26026957, Robert B Ross, Outdoor Properties, LLC. CARMLS
- $177,0004 bd2 ba1.4k sqft320 Lawson Ave E, Wynne, AR 72396For SaleMLS ID #26036937, Jason Nichols, Cross County Realty. CARMLS
- $229,9003 bd2 ba1.6k sqft1209 Languille Ave E, Wynne, AR 72396For SaleMLS ID #26033481, Paulletta Ross, Compass Rose Realty,LLC - Little Rock Branch. CARMLS
- $199,5003 bd2 ba1.2k sqft809 Forrest Ave E, Wynne, AR 72396New ConstructionMLS ID #26031947, Sherrye McCoy, Diamond State Real Estate. CARMLS
- $175,0003 bd2 ba1.3k sqft1807 H F Henson Dr, Wynne, AR 72396For SaleMLS ID #26036909, Richard A Watts, ABC Realty. CARMLS
- $219,0003 bd2 ba1.5k sqft604 Jackson Ave E, Wynne, AR 72396For SaleMLS ID #26037524, Brad Morris, ABC Realty. CARMLS
- $187,0003 bd2 ba1.3k sqft6 County Road 729, Wynne, AR 72396For SaleMLS ID #26037879, Brad Morris, ABC Realty. CARMLS
- $209,0003 bd2 ba1.4k sqft3888 Highway 284, Wynne, AR 72396For SaleMLS ID #26026651, Kelly Lewis, Kelly Lewis Real Estate. CARMLS
- $179,9003 bd2 ba1.4k sqft252 County Road 700, Wynne, AR 72396For SaleMLS ID #26030313, Sheila McKnight, Compass Rose Realty. CARMLS
- $285,0003 bd2 ba1.8k sqft708 Mockingbird Ln, Wynne, AR 72396For SaleMLS ID #26039483, Mark Jarrett, ABC Realty. CARMLS
