Welcome to the market this BEAUTIFUL home sitting just outside the city limits. This 4 bedroom, 3 bathroom has all the amenities you are looking for. This home features a new spacious kitchen and huge laundry room. The living room has tall ceilings and pellet fireplace. Just off the living room is the formal dining room. As you make your way down the hall, there is a dedicated office and half bath. Make your way into the master suite and you will see more than enough space for king size furniture and a sitting area where you can enjoy a book or your morning coffee. The master bathroom is also a private retreat away from daily stress. It has been updated with a large walk-in shower, soaking tub, and his / her vanities. Moving upstairs, you will find 3 more bedrooms separated by a catwalk. The 2 bedrooms on the east side of the home are spacious and separated by a Jack-&-Jill bathroom. BRAND NEW flooring throughout the entire upstairs has been installed. The large bedroom to the west has it's own bathroom and HUGE walk-in closet attached to it. Outside the home is equally as nice with totally fenced back yard and 2 storage buildings. The garage also is insulated, heated and cooled.
Active
$399,000
492 Highway 64 #B, Wynne, AR 72396
4beds
3,196sqft
Single Family Residence
Built in 1994
1.2 Acres Lot
$-- Zestimate®
$125/sqft
$-- HOA
What's special
Pellet fireplaceHuge laundry roomDedicated officeSoaking tubNew spacious kitchenFormal dining room
- 83 days
- 164
- 4
Zillow last checked:
Listing updated:
Listed by:
Brad Morris 870-316-4202,
ABC Realty 870-587-3095
Source: CARMLS,MLS#: 26029514
Facts & features
Interior
Bedrooms & bathrooms
- Bedrooms: 4
- Bathrooms: 4
- Full bathrooms: 3
- 1/2 bathrooms: 1
Rooms
- Room types: Formal Living Room
Dining room
- Features: Separate Dining Room, Living/Dining Combo
Heating
- Natural Gas
Cooling
- Electric
Appliances
- Included: Dishwasher, Refrigerator, Gas Water Heater, Electric Water Heater
- Laundry: Washer Hookup, Electric Dryer Hookup, Laundry Room
Features
- Breakfast Bar, Sheet Rock, Primary Bedroom/Main Lv, 3 Bedrooms Upper Level
- Flooring: Carpet, Wood, Vinyl, Tile
- Has fireplace: Yes
- Fireplace features: Factory Built
Interior area
- Total structure area: 3,196
- Total interior livable area: 3,196 sqft
Property
Parking
- Total spaces: 2
- Parking features: Garage, Carport, Parking Pad, Two Car, Detached, Garage Door Opener, Garage Apartment
- Has garage: Yes
- Has carport: Yes
Features
- Levels: Two
- Stories: 2
- Patio & porch: Patio
- Fencing: Partial
Lot
- Size: 1.2 Acres
- Features: Level, Rural Property
Details
- Parcel number: 00200440022
Construction
Type & style
- Home type: SingleFamily
- Property subtype: Single Family Residence
Materials
- Brick
- Foundation: Slab/Crawl Combination
- Roof: Shingle
Condition
- New construction: No
- Year built: 1994
Utilities & green energy
- Electric: Elec-Municipal (+Entergy)
- Sewer: Septic Tank
- Water: Public
Community & HOA
Community
- Subdivision: EDGAR ESTATES
HOA
- Has HOA: No
Location
- Region: Wynne
Financial & listing details
- Price per square foot: $125/sqft
- Tax assessed value: $356,950
- Annual tax amount: $1,546
- Date on market: 7/21/2026
- Road surface type: Paved
Estimated market value
Not available
Estimated sales range
Not available
Not available
Price history
| Date | Event | Price |
|---|---|---|
| 7/21/2026 | Listed for sale | $399,000+11.8%$125/sqft |
Source:  CARMLS #26029514 Report a problem CARMLS #26029514 Report a problem | ||
| 2/21/2024 | Listing removed | -- |
Source: Eastern Arkansas Realtors Association #40749 Report a problem | ||
| 1/4/2024 | Listed for sale | $357,000+25.3%$112/sqft |
Source: Eastern Arkansas Realtors Association #40749 Report a problem | ||
| 8/5/2022 | Sold | $285,000$89/sqft |
Source: CARMLS #22020906 Report a problem | ||
| 6/22/2022 | Contingent | $285,000$89/sqft |
Source: CARMLS #22020906 Report a problem | ||
| 6/22/2022 | Listed for sale | $285,000$89/sqft |
Source: CARMLS #22020906 Report a problem | ||
| 6/22/2022 | Pending sale | $285,000$89/sqft |
Source: Northeast Arkansas BOR #10100168 Report a problem | ||
| 6/21/2022 | Listed for sale | $285,000$89/sqft |
Source: Northeast Arkansas BOR #10100168 Report a problem | ||
Public tax history
| Year | Property taxes | Tax assessment |
|---|---|---|
| 2025 | $1,532 -0.8% | $48,342 +5% |
| 2024 | $1,544 -4.9% | $46,040 |
| 2023 | $1,624 -3% | $46,040 |
| 2022 | $1,674 -18.3% | $46,040 |
| 2021 | $2,049 +35.1% | $46,040 |
| 2020 | $1,517 | $46,040 +8.3% |
| 2019 | $1,517 -1.6% | $42,510 |
| 2018 | $1,542 | $42,510 |
| 2017 | $1,542 | $42,510 |
| 2016 | $1,542 | $42,510 |
| 2015 | $1,542 +2.6% | $42,510 +2.1% |
| 2014 | $1,502 | $41,620 |
| 2013 | $1,502 | $41,620 |
| 2012 | $1,502 -2.7% | $41,620 |
| 2011 | $1,544 +3.5% | $41,620 +2.8% |
| 2010 | $1,492 +6.2% | $40,485 +5% |
| 2009 | $1,404 | $38,557 |
| 2008 | $1,404 | $38,557 |
Find assessor info on the county website
Monthly payment
Est. payment
Payment breakdown
Explore the cost of this home by adjusting the details. Changes won't be saved.Climate risks
Neighborhood: 72396
Nearby schools
Schools provided by the listing agent
- Elementary: Wynne
- Middle: Wynne
- High: Wynne
Source: CARMLS. This data may not be complete. We recommend contacting the local school district to confirm school assignments for this home.


Similar homes
- $385,0004 bd3 ba3k sqft28 Wynnewood Dr N, Wynne, AR 72396For Sale
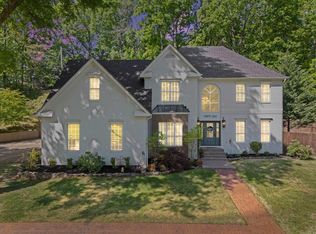
 MLS ID #26016351, Emily N Watts, Cross County Realty. CARMLS
 - $385,0004 bd3 ba2.9k sqft1318 Quapaw St, Wynne, AR 72396For Sale
 MLS ID #26022229, Emily N Watts, Cross County Realty. CARMLS
 - $405,0004 bd3 ba2.2k sqft6 County Road 743, Wynne, AR 72396For Sale
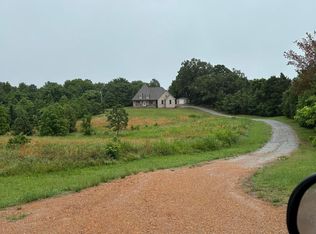 MLS ID #26020849, Chase Calvert, Marcum Real Estate. CARMLS
 - $479,0003 bd3 ba2.4k sqft137 County Road 789, Wynne, AR 72396For Sale
 MLS ID #26039628, Jason Nichols, Cross County Realty. CARMLS
 - $357,0004 bd2 ba3.3k sqft813 Hamilton Ave E, Wynne, AR 72396For SaleMLS ID #26014537, Charles Davis, Diamond State Real Estate. CARMLS
- $464,9004 bd4 ba3k sqft20 County Road 743, Wynne, AR 72396For SaleMLS ID #26024441, Jason Nichols, Cross County Realty. CARMLS
- $315,0003 bd3 ba1.9k sqft90 County Road 7415, Wynne, AR 72396For SaleMLS ID #26029412, Marie Willis, Century 21 Portfolio. CARMLS
- $330,0003 bd3 ba2.8k sqft2505 Highway 1, Wynne, AR 72396For SaleMLS ID #26026003, Katherine O Damron, ABC Realty. CARMLS
- $499,9005 bd4 ba4k sqft1109 Oakwood Dr, Wynne, AR 72396For SaleMLS ID #26037645, Jason Nichols, Cross County Realty. CARMLS
- $273,8003 bd2 ba2.8k sqft2222 Highway 64, Wynne, AR 72396For SaleMLS ID #26031672, Brenda Smith, Cross County Realty. CARMLS
- $325,0003 bd3 ba2.2k sqft6416 Highway 1 N, Colt, AR 72326For SaleMLS ID #26041382, Laura K Smith, Century 21 Portfolio. CARMLS
- $399,0004 bd5 ba3.7k sqft540 County Road 303, Cherry Valley, AR 72324For SaleMLS ID #26017297, Jason Nichols, Cross County Realty. CARMLS
- $250,0003 bd3 ba2.8k sqft1203 Marion Dr, Wynne, AR 72396For SaleMLS ID #26012674, Chase Calvert, Marcum Real Estate. CARMLS
- $285,0003 bd2 ba1.8k sqft708 Mockingbird Ln, Wynne, AR 72396For SaleMLS ID #26039483, Mark Jarrett, ABC Realty. CARMLS
- $229,9003 bd2 ba1.6k sqft1209 Languille Ave E, Wynne, AR 72396For SaleMLS ID #26033481, Paulletta Ross, Compass Rose Realty,LLC - Little Rock Branch. CARMLS
