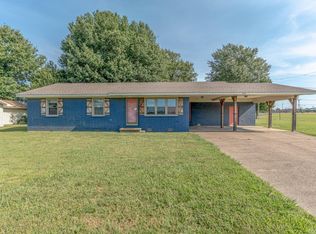
Roof Replaced in May of 2026! Welcome to Market 2115 Highway 64 in Wynne, Arkansas within the Wynne School District. Situated on a .91 +/- acre level lot sprinkled with shade trees, is a 1960 built Ranch style home. The exterior is wrapped in stone, topped with architectural shingles, and accented by a covered front porch, 2 car side entry attached carport, and 440 sf sunroom with wood burning fireplace. The interior features 2,408 sf of well laid out living space and contains a large living room w/ built in shelving and an open concept kitchen/dining area. The kitchen offers bar seating and ample cabinet & countertop space. The Master holds an en-suite with dual vanity and shower/tub combo. The guest wing features a generous bedroom with built-in desk and an en-suite with walk-in shower. 3 additional bedrooms and a large laundry/utility room complete the layout. You'll love the large open yard framed by mature trees. Conveniently located just 4 miles to favorite local amenities and less than an hour to Jonesboro, AR and Memphis, TN. Call today to schedule your tour and make this house your home.
Active
Price cut: $10K (9/4)
$179,900
2115 Highway 64, Wynne, AR 72396
5beds
2,408sqft
Single Family Residence
Built in 1960
0.91 Acres Lot
$177,900 Zestimate®
$75/sqft
$-- HOA
What's special
Architectural shinglesCovered front porchKitchen offers bar seating
- 10 days
- 196
- 12
Zillow last checked:
Listing updated:
Listed by:
Andrea J Andrews 870-761-7774,
Compass Rose Realty 870-336-1008
Source: CARMLS,MLS#: 26039661
Facts & features
Interior
Bedrooms & bathrooms
- Bedrooms: 5
- Bathrooms: 2
- Full bathrooms: 2
Rooms
- Room types: Formal Living Room, Sun Room
Dining room
- Features: Kitchen/Dining Combo, Breakfast Bar
Appliances
- Included: Microwave, Electric Range, Dishwasher, Oven, Convection Oven, Electric Water Heater
- Laundry: Washer Hookup, Electric Dryer Hookup, Laundry Room
Features
- Walk-In Closet(s), Built-in Features, Ceiling Fan(s), Walk-in Shower, Wired for Data, Pantry, Paneling, Primary Bedroom/Main Lv, 5 Bedrooms Same Level
- Flooring: Carpet, Vinyl
- Basement: None
- Has fireplace: Yes
- Fireplace features: Woodburning-Site-Built
Interior area
- Total structure area: 2,408
- Total interior livable area: 2,408 sqft
Property
Parking
- Total spaces: 2
- Parking features: Carport, Two Car, Garage Faces Side
- Has carport: Yes
Features
- Levels: One
- Stories: 1
- Patio & porch: Porch
- Exterior features: Storage
Lot
- Size: 0.91 Acres
- Features: Level, Rural Property, Wooded, Cleared, Not in Subdivision
Details
- Parcel number: 00101280010
Construction
Type & style
- Home type: SingleFamily
- Architectural style: Traditional,Ranch
- Property subtype: Single Family Residence
Materials
- Stone
- Foundation: Crawl Space
- Roof: Shingle
Condition
- New construction: No
- Year built: 1960
Utilities & green energy
- Sewer: Septic Tank
- Water: Public
- Utilities for property: Cable Connected
Community & HOA
Community
- Security: Smoke Detector(s), Security System
- Subdivision: Metes & Bounds
HOA
- Has HOA: No
Location
- Region: Wynne
Financial & listing details
- Price per square foot: $75/sqft
- Tax assessed value: $160,100
- Annual tax amount: $400
- Date on market: 10/1/2026
- Listing terms: VA Loan,FHA,Conventional,Cash,USDA Loan
- Road surface type: Paved
Estimated market value
$177,900
$169,000 - $187,000
$1,745/mo
Price history
| Date | Event | Price |
|---|---|---|
| 9/4/2026 | Price change | $179,900-5.3%$75/sqft |
Source:  CARMLS #26012364 Report a problem CARMLS #26012364 Report a problem | ||
| 6/26/2026 | Price change | $189,900-5%$79/sqft |
Source: Northeast Arkansas BOR #10128636 Report a problem | ||
| 4/1/2026 | Listed for sale | $199,900-16.4%$83/sqft |
Source: CARMLS #26012364 Report a problem | ||
| 5/1/2023 | Price change | $239,000-4%$99/sqft |
Source: EZMLS #R95249 Report a problem | ||
| 2/25/2023 | Listed for sale | $249,000+55.6%$103/sqft |
Source: EZMLS Report a problem | ||
| 9/9/2019 | Listing removed | $159,995$66/sqft |
Source: BERKSHIRE HATHAWAY HOMESERVICES 1ST REALTY #10079891 Report a problem | ||
| 6/6/2019 | Price change | $159,995-3%$66/sqft |
Source: BERKSHIRE HATHAWAY HOMESERVICES 1ST REALTY #10079891 Report a problem | ||
| 5/6/2019 | Price change | $165,000-2.9%$69/sqft |
Source: BERKSHIRE HATHAWAY HOMESERVICES 1ST REALTY #10079891 Report a problem | ||
| 4/4/2019 | Listed for sale | $169,900-2.9%$71/sqft |
Source: BERKSHIRE HATHAWAY HOMESERVICES 1ST REALTY #10079891 Report a problem | ||
| 9/6/2018 | Listing removed | $175,000$73/sqft |
Source: Cross County Realty #R77353 Report a problem | ||
| 5/17/2018 | Price change | $175,000-2.8%$73/sqft |
Source: Cross County Realty #R77353 Report a problem | ||
| 1/15/2018 | Listed for sale | $180,000+53.8%$75/sqft |
Source: Cross County Realty #R77353 Report a problem | ||
| 6/21/2012 | Sold | $117,000-1.7%$49/sqft |
Source: Public Record Report a problem | ||
| 3/28/2012 | Listed for sale | $119,000+257%$49/sqft |
Source: Coldwell Banker Stutts Real Estate #1792 Report a problem | ||
| 12/27/2011 | Sold | $33,333+66.7%$14/sqft |
Source: Public Record Report a problem | ||
| 3/30/2006 | Sold | $20,000$8/sqft |
Source: Public Record Report a problem | ||
Public tax history
| Year | Property taxes | Tax assessment |
|---|---|---|
| 2025 | $393 -13.1% | $22,523 +5% |
| 2024 | $453 -14.6% | $21,450 |
| 2023 | $530 -8.6% | $21,450 |
| 2022 | $580 | $21,450 |
| 2021 | $580 | $21,450 |
| 2020 | $580 +8.9% | $21,450 +5.2% |
| 2019 | $532 -4.5% | $20,390 |
| 2018 | $557 | $20,390 |
| 2017 | $557 | $20,390 |
| 2016 | $557 | $20,390 |
| 2015 | $557 -2% | $20,390 -1.2% |
| 2014 | $568 | $20,640 |
| 2013 | $568 -38.1% | $20,640 |
| 2012 | $918 -2.2% | $20,640 |
| 2011 | $939 | $20,640 |
| 2010 | $939 +441.8% | $20,640 +79.5% |
| 2009 | $173 | $11,498 |
| 2008 | $173 | $11,498 |
Find assessor info on the county website
Monthly payment
Est. payment
Payment breakdown
Explore the cost of this home by adjusting the details. Changes won't be saved.Climate risks
Neighborhood: 72396
Nearby schools
Schools provided by the listing agent
- Elementary: Wynne
- Middle: Wynne
- High: Wynne
Source: CARMLS. This data may not be complete. We recommend contacting the local school district to confirm school assignments for this home.
Similar homes
- $179,9003 bd2 ba1.4k sqft252 County Road 700, Wynne, AR 72396For Sale

 MLS ID #26030313, Sheila McKnight, Compass Rose Realty. CARMLS
 - $--4 bd2 ba2k sqft1550 Hamilton Ave E, Wynne, AR 72396Auction
 Auction.com 1
 - $189,9004 bd2 ba2.1k sqft398 Barry St E, Wynne, AR 72396For Sale
 MLS ID #26039848, Andrea J Andrews, Compass Rose Realty. CARMLS
 - $189,9003 bd2 ba1.2k sqft396 County Road 652, Wynne, AR 72396For Sale
 MLS ID #26026791, Richard A Watts, ABC Realty. CARMLS
 - $175,0003 bd2 ba1.3k sqft1807 H F Henson Dr, Wynne, AR 72396For SaleMLS ID #26036909, Richard A Watts, ABC Realty. CARMLS
- $199,9994 bd2 ba2.8k sqft116 County Road 145, Wynne, AR 72396For SaleMLS ID #26003851, Richard A Watts, ABC Realty. CARMLS
- $160,0003 bd2 ba2.8k sqft104 County Road 7010, Wynne, AR 72396For SaleMLS ID #26010143, Sonya Rhea, IRealty Arkansas - Sherwood. CARMLS
- $177,0004 bd2 ba1.4k sqft320 Lawson Ave E, Wynne, AR 72396For SaleMLS ID #26036937, Jason Nichols, Cross County Realty. CARMLS
- $187,0003 bd2 ba1.3k sqft6 County Road 729, Wynne, AR 72396For SaleMLS ID #26037879, Brad Morris, ABC Realty. CARMLS
- $199,0003 bd2 ba1.4k sqft2546 Highway 284, Wynne, AR 72396For SaleMLS ID #26030332, Jason Nichols, Cross County Realty. CARMLS
- $199,9003 bd2 ba1.6k sqft302 Mildred Dr E, Wynne, AR 72396For SaleMLS ID #26039108, Mark Jarrett, ABC Realty. CARMLS
- $149,0004 bd2 ba1.5k sqft1258 Ouida St S, Wynne, AR 72396For SaleMLS ID #26020995, Brenda Smith, Cross County Realty. CARMLS
- $199,9003 bd2 ba1.4k sqft1204 Union Ave E, Wynne, AR 72396For SaleMLS ID #26038936, Andrea L Duckert, Compass Rose Realty. CARMLS
- $209,0003 bd2 ba1.4k sqft3888 Highway 284, Wynne, AR 72396For SaleMLS ID #26026651, Kelly Lewis, Kelly Lewis Real Estate. CARMLS
- $219,0003 bd2 ba1.5k sqft604 Jackson Ave E, Wynne, AR 72396For SaleMLS ID #26037524, Brad Morris, ABC Realty. CARMLS
