Welcome to this beautifully updated 4-bedroom, 2-bathroom home located in the heart of Forrest City, Arkansas. Offering a blend of modern updates and everyday convenience, this property is ready for its next owner to move right in and enjoy. Step inside to find refreshed living spaces with recent updates that enhance both style and functionality. The thoughtful floor plan provides four bedrooms and two full bathrooms, offering flexibility for a variety of living arrangements, home office needs, hobby spaces, or guest accommodations. The spacious living areas create a comfortable setting for relaxing, entertaining, or everyday activities. The kitchen and dining areas provide ample room for meal preparation and gathering with family and friends. Outside, you’ll appreciate the large yard that offers plenty of space for outdoor enjoyment, gardening, recreation, or future customization. Covered parking for two vehicles adds convenience and protection from the elements, while additional outdoor space provides room for storage and other uses. Whether you’re looking for updated features, outdoor space, or a centrally located home, this property checks all the boxes.
Active
$225,000
230 Lexington Dr, Forrest City, AR 72335
4beds
1,784sqft
Single Family Residence
Built in 1975
0.29 Acres Lot
$216,900 Zestimate®
$126/sqft
$-- HOA
What's special
Thoughtful floor planFour bedrooms
- 33 days |
- 191 |
- 0 |
Zillow last checked:
Listing updated:
Listed by:
Grayson Gorman 870-295-3111,
Miles Real Estate 870-295-3111
Source: CARMLS,MLS#: 26023424
Loading...
Facts & features
Interior
Bedrooms & bathrooms
- Bedrooms: 4
- Bathrooms: 2
- Full bathrooms: 2
Rooms
- Room types: Den/Family Room
Dining room
- Features: Separate Dining Room
Heating
- Has Heating (Unspecified Type)
Cooling
- Electric
Appliances
- Included: None
Features
- 3 Bedrooms Same Level
- Flooring: Wood, Vinyl
- Has fireplace: No
- Fireplace features: None
Interior area
- Total structure area: 1,784
- Total interior livable area: 1,784 sqft
Property
Parking
- Parking features: Carport
- Has carport: Yes
Features
- Levels: Two
- Stories: 2
Lot
- Size: 0.29 Acres
- Features: Level
Details
- Parcel number: 0789000270000
Construction
Type & style
- Home type: SingleFamily
- Architectural style: Traditional
- Property subtype: Single Family Residence
Materials
- Brick
- Foundation: Crawl Space
- Roof: Shingle
Condition
- New construction: No
- Year built: 1975
Utilities & green energy
- Water: Public
Community & HOA
Community
- Subdivision: WASHINGTON HEIGHTS
HOA
- Has HOA: No
Location
- Region: Forrest City
Financial & listing details
- Price per square foot: $126/sqft
- Tax assessed value: $91,400
- Annual tax amount: $829
- Date on market: 6/10/2026
- Road surface type: Paved
Estimated market value
$216,900
$206,000 - $228,000
$1,896/mo
Price history
| Date | Event | Price |
|---|---|---|
| 6/10/2026 | Listed for sale | $225,000$126/sqft |
Source:  CARMLS #26023424 Report a problem CARMLS #26023424 Report a problem | ||
Public tax history
| Year | Property taxes | Tax assessment |
|---|---|---|
| 2025 | $812 -2.2% | $18,280 |
| 2024 | $830 +7% | $18,280 +7% |
| 2023 | $775 +134.9% | $17,080 +10% |
| 2022 | $330 -4.5% | $15,530 |
| 2021 | $346 | $15,530 |
| 2020 | $346 -51.9% | $15,530 |
| 2019 | $719 | $15,530 |
| 2018 | $719 | $15,530 |
| 2017 | $719 -11.8% | $15,530 -11.8% |
| 2016 | $815 | $17,600 |
| 2015 | $815 | $17,600 |
| 2014 | $815 | $17,600 |
| 2013 | $815 | $17,600 -3.7% |
| 2012 | -- | $18,280 |
| 2011 | -- | $18,280 |
| 2010 | -- | $18,280 |
| 2009 | -- | $18,280 |
| 2008 | -- | $18,280 +10.6% |
| 2007 | -- | $16,530 |
| 2006 | -- | $16,530 |
| 2005 | -- | $16,530 |
| 2004 | -- | $16,530 |
| 2003 | -- | $16,530 |
| 2002 | -- | $16,530 +7.3% |
| 2001 | -- | $15,400 |
Find assessor info on the county website
Monthly payment
Est. payment
Payment breakdown
Explore the cost of this home by adjusting the details. Changes won't be saved.Climate risks
Neighborhood: 72335
Nearby schools
GreatSchools rating
- 3/10Lincoln Academy Of ExcellenceGrades: 6Distance: 0.5 mi
- 2/10Forrest City High SchoolGrades: 9-12Distance: 0.5 mi
- 7/10Forrest City Jr. High SchoolGrades: 7-8Distance: 0.5 mi
- $100,700-- bd1 ba1.3k sqft244 Lexington Dr, Forrest City, AR 72335Off Market
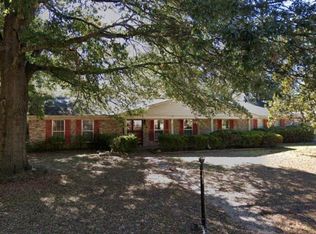
- $152,0004 bd3 ba2.4k sqft220 Lexington Dr, Forrest City, AR 72335Sold
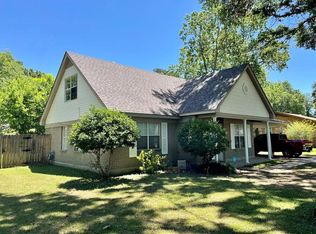
- $176,0004 bd2 ba1.5k sqft317 Trenton Rd, Forrest City, AR 72335Off Market
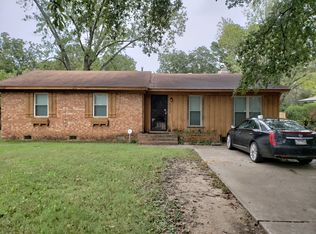
- $119,7003 bd2 ba1.4k sqft323 Trenton Rd, Forrest City, AR 72335Off Market
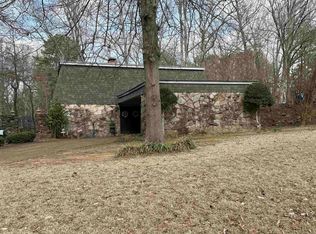
- $185,400-- bd3 ba2.9k sqft260 Lexington Dr, Forrest City, AR 72335Off Market
- $133,5003 bd2 ba1.2k sqft237 Lexington Dr, Forrest City, AR 72335Off Market
- $---- bd2 ba1.8k sqft245 Lexington Dr, Forrest City, AR 72335Auction
- $96,5003 bd2 ba1.6k sqft206 Lexington Dr, Forrest City, AR 72335Off Market
A local agent can set up tours, give advice and negotiate with sellers.
Similar homes
- $225,0004 bd3 ba2.1k sqft2925 Mary Dr, Forrest City, AR 72335For Sale
 MLS ID #26008195, Kelly Lewis, Kelly Lewis Real Estate. CARMLS
 - $228,0005 bd3 ba2.2k sqft192 Sfc #322, Forrest City, AR 72335For Sale
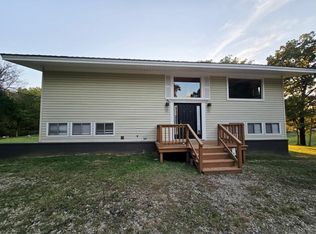 MLS ID #26019372, Mark Jarrett, ABC Realty. CARMLS
 - $--3 bd2 ba2.2k sqft148 Tallwood St, Forrest City, AR 72335Auction
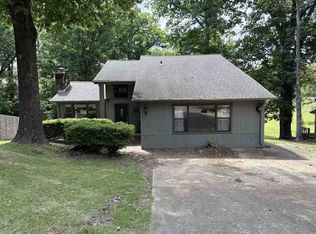 ServiceLink Auction
 - $179,0003 bd1 ba1.2k sqft1335 Highway 334, Forrest City, AR 72335For Sale
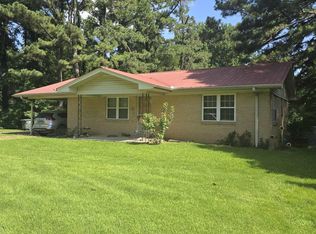 MLS ID #26028286, Sherrye McCoy, Diamond State Real Estate. CARMLS
 - $190,0003 bd2 ba2.2k sqft361 Yorktown Dr, Forrest City, AR 72335For SaleMLS ID #25019216, Kelly Lewis, Kelly Lewis Real Estate. CARMLS
- $149,1003 bd2 ba1.8k sqft494 Calvert Rd, Forrest City, AR 72335For SaleMLS ID #26021717, Kelly Lewis, Kelly Lewis Real Estate. CARMLS
- $260,0003 bd2 ba2.4k sqft466 Sfc #313, Forrest City, AR 72335For SaleMLS ID #26007969, Rebecca Devazier, Devazier Real Estate. CARMLS
- $122,0003 bd2 ba1.6k sqft412 Calvert Rd, Forrest City, AR 72335For SaleMLS ID #26021173, Kelly Lewis, Kelly Lewis Real Estate. CARMLS
- $138,9003 bd2 ba1.7k sqft423 Laughrun Dr, Forrest City, AR 72335For SaleMLS ID #26025865, Kimberlee R Smith, Compass Rose Realty. CARMLS
- $170,0003 bd2 ba1.8k sqft23 Sfc #324, Forrest City, AR 72335For SaleMLS ID #26014694, Rebecca Devazier, Devazier Real Estate. CARMLS
- $149,9002 bd2 ba1.9k sqft619 Fitzpatrick St, Forrest City, AR 72335For SaleMLS ID #26023969, Kelly Lewis, Kelly Lewis Real Estate. CARMLS
- $225,0003 bd2 ba1.4k sqft3888 Highway 284, Wynne, AR 72396For SaleMLS ID #26026651, Kelly Lewis, Kelly Lewis Real Estate. CARMLS
- $124,5003 bd1 ba1.2k sqft303 Lombardy Ln, Forrest City, AR 72335For SaleMLS ID #26014352, Ralph Harvey III, ListWithFreedom.com, Inc.. CARMLS
- $178,9002 bd2 ba1.1k sqft1650 Sfc #340, Forrest City, AR 72335For SaleMLS ID #26024072, Chandle Rice, Rice Real Estate. CARMLS
- $227,5003 bd2 ba1.6k sqft(Undisclosed Address), Wynne, AR 72396For SaleMLS ID #26026957, Robert B Ross, Outdoor Properties, LLC. CARMLS
- $129,0002 bd2 ba1.5k sqft1110 N Division St, Forrest City, AR 72335For SaleMLS ID #25002586, Grayson Gorman, Miles Real Estate. CARMLS
- $129,5003 bd2 ba1.5k sqft111 Sfc #421, Forrest City, AR 72335For SaleMLS ID #26003964, Connie Rice, Rice Real Estate. CARMLS
- $129,5003 bd2 ba1.6k sqft51 Sfc #445, Forrest City, AR 72335For SaleMLS ID #25022202, Connie Rice, Rice Real Estate. CARMLS
- $120,0004 bd3 ba2.5k sqft201 Graham Ave, Forrest City, AR 72335For Sale By Owner
- $185,0003 bd2 ba1.7k sqft8753 Highway 1 N, Colt, AR 72326For SaleMLS ID #46617, Ida Long. Eastern Arkansas Realtors Association
