Welcome to Market 423 Laughrun Drive of the Beech Grove Subdivision in Forrest City Arkansas within the Forrest City School District. Situated on a level .19 +/- acre partially fenced and level lot is a well-maintained home wrapped in brick, topped with a roof replaced in 2025, a covered front porch, attached 2 car carport, and an expansive driveway ideal for guests. The interior features 1,736 sf of well laid out living space that contains a spacious living room with large windows, a den/family room with fireplace, open kitchen with stainless steel appliances, and a separate dining area. Master with half bath, 2 spare bedrooms, spare bathroom with shower/tub combo, and laundry room. You'll love the outdoor storage shed and spacious backyard, perfect for pets, play, and gardening. Conveniently located in the heart of Forrest City close to schools, local retail & dining establishments. Call today to schedule your tour and make this house your home.
Active
$138,900
423 Laughrun Dr, Forrest City, AR 72335
3beds
1,736sqft
Single Family Residence
Built in 1960
8,276 Square Feet Lot
$136,500 Zestimate®
$80/sqft
$-- HOA
What's special
Laundry roomOutdoor storage shedMaster with half bathSeparate dining areaCovered front porch
- 20 days |
- 197 |
- 6 |
Zillow last checked:
Listing updated:
Listed by:
Kimberlee R Smith 501-952-1710,
Compass Rose Realty 870-336-1008
Source: CARMLS,MLS#: 26025865
Loading...
Facts & features
Interior
Bedrooms & bathrooms
- Bedrooms: 3
- Bathrooms: 2
- Full bathrooms: 1
- 1/2 bathrooms: 1
Rooms
- Room types: Formal Living Room, Den/Family Room, Workshop/Craft
Dining room
- Features: Separate Dining Room, Eat-in Kitchen
Heating
- Electric
Cooling
- Electric
Appliances
- Included: Free-Standing Range, Electric Range, Dishwasher, Gas Water Heater
- Laundry: Washer Hookup, Electric Dryer Hookup, Laundry Room
Features
- Ceiling Fan(s), Sheet Rock, 3 Bedrooms Same Level
- Flooring: Carpet, Wood, Tile
- Basement: None
- Attic: Floored
- Has fireplace: Yes
- Fireplace features: Gas Starter
Interior area
- Total structure area: 1,736
- Total interior livable area: 1,736 sqft
Property
Parking
- Total spaces: 2
- Parking features: Carport, Two Car
- Has carport: Yes
Features
- Levels: One,Multi/Split
- Patio & porch: Patio, Porch
- Exterior features: Storage, Shop
- Fencing: Partial,Chain Link
Lot
- Size: 8,276 Square Feet
- Features: Level
Details
- Parcel number: 0707000840000
Construction
Type & style
- Home type: SingleFamily
- Architectural style: Traditional
- Property subtype: Single Family Residence
Materials
- Brick
- Foundation: Slab/Crawl Combination
- Roof: 3 Tab Shingles
Condition
- New construction: No
- Year built: 1960
Utilities & green energy
- Electric: Elec-Municipal (+Entergy)
- Gas: Gas-Natural
- Sewer: Public Sewer
- Water: Public
- Utilities for property: Natural Gas Connected
Community & HOA
Community
- Security: Smoke Detector(s)
- Subdivision: BEECH GROVE
HOA
- Has HOA: No
Location
- Region: Forrest City
Financial & listing details
- Price per square foot: $80/sqft
- Tax assessed value: $83,000
- Annual tax amount: $524
- Date on market: 6/26/2026
- Listing terms: VA Loan,FHA,Conventional,Cash,USDA Loan
- Road surface type: Paved
Estimated market value
$136,500
$130,000 - $143,000
$1,693/mo
Price history
| Date | Event | Price |
|---|---|---|
| 6/26/2026 | Listed for sale | $138,900-2.9%$80/sqft |
Source:  CARMLS #26025865 Report a problem CARMLS #26025865 Report a problem | ||
| 5/31/2026 | Listing removed | $143,000$82/sqft |
Source: CARMLS #26008047 Report a problem | ||
| 3/20/2026 | Price change | $143,000-2.1%$82/sqft |
Source: CARMLS #26008047 Report a problem | ||
| 3/3/2026 | Listed for sale | $146,000+21.7%$84/sqft |
Source: CARMLS #26008047 Report a problem | ||
| 11/18/2025 | Sold | $120,000-3.1%$69/sqft |
Source: CARMLS #25029185 Report a problem | ||
| 9/16/2025 | Price change | $123,900-4.6%$71/sqft |
Source: CARMLS #25029185 Report a problem | ||
| 7/23/2025 | Listed for sale | $129,900+77.9%$75/sqft |
Source: Northeast Arkansas BOR #10123271 Report a problem | ||
| 6/27/2007 | Sold | $73,000$42/sqft |
Source: Public Record Report a problem | ||
Public tax history
| Year | Property taxes | Tax assessment |
|---|---|---|
| 2025 | $524 +1992.5% | $11,550 |
| 2024 | $25 -67.6% | $11,550 +4.5% |
| 2023 | $77 -26.1% | $11,050 +4.7% |
| 2022 | $105 +13.9% | $10,550 +5% |
| 2021 | $92 +25.4% | $10,050 -11.6% |
| 2020 | $73 -82.1% | $11,370 |
| 2019 | $410 | $11,370 |
| 2018 | $410 +4.7% | $11,370 |
| 2017 | $391 +5% | $11,370 +41.2% |
| 2016 | $373 | $8,050 |
| 2015 | $373 | $8,050 |
| 2014 | $373 | $8,050 |
| 2013 | $373 | $8,050 -55.7% |
| 2012 | -- | $18,180 |
| 2011 | -- | $18,180 |
| 2010 | -- | $18,180 |
| 2009 | -- | $18,180 |
| 2008 | -- | $18,180 +24.9% |
| 2007 | -- | $14,550 |
| 2006 | -- | $14,550 |
| 2005 | -- | $14,550 |
| 2004 | -- | $14,550 |
| 2003 | -- | $14,550 |
| 2002 | -- | $14,550 +7.4% |
| 2001 | -- | $13,550 |
Find assessor info on the county website
Monthly payment
Est. payment
Payment breakdown
Explore the cost of this home by adjusting the details. Changes won't be saved.Climate risks
Neighborhood: 72335
Nearby schools
GreatSchools rating
- NACentral Elementary SchoolGrades: PK-2Distance: 0.3 mi
- 7/10Forrest City Jr. High SchoolGrades: 7-8Distance: 0.5 mi
- 2/10Forrest City High SchoolGrades: 9-12Distance: 0.5 mi
Schools provided by the listing agent
- Elementary: Forrest City
- Middle: Forrest City
- High: Forrest City
Source: CARMLS. This data may not be complete. We recommend contacting the local school district to confirm school assignments for this home.
- $80,0003 bd1 ba1.2k sqft431 Laughrun Dr, Forrest City, AR 72335Sold

- $1,300-- bd-- ba-- sqft72335-2071 2071, Forrest City, AR 72335Off Market
- $2,000-- bd-- ba-- sqft439 Laughrun Dr, Forrest City, AR 72335Off Market
- $81,3502 bd2 ba1.6k sqft403 Laughrun Dr, Forrest City, AR 72335Off Market
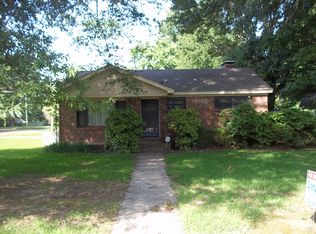
- $43,600-- bd1 ba1.1k sqft439 Laughrun Dr, Forrest City, AR 72335Off Market
- $55,400-- bd1 ba1.2k sqft318 Cardinal Dr, Forrest City, AR 72335Off Market
- $36,050-- bd1 ba1.3k sqft426 Laughrun Dr, Forrest City, AR 72335Off Market
- $39,850-- bd1 ba1.1k sqft422 Laughrun Dr, Forrest City, AR 72335Off Market
A local agent can set up tours, give advice and negotiate with sellers.
Similar homes
- $149,9002 bd2 ba1.9k sqft619 Fitzpatrick St, Forrest City, AR 72335For Sale

 MLS ID #26023969, Kelly Lewis, Kelly Lewis Real Estate. CARMLS
 - $149,1003 bd2 ba1.8k sqft494 Calvert Rd, Forrest City, AR 72335For Sale
 MLS ID #26021717, Kelly Lewis, Kelly Lewis Real Estate. CARMLS
 - $--3 bd2 ba2.2k sqft148 Tallwood St, Forrest City, AR 72335Auction
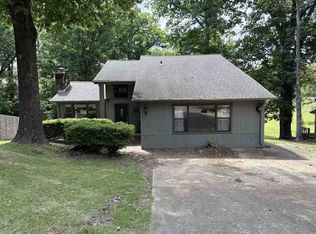 ServiceLink Auction
 - $122,0003 bd2 ba1.6k sqft412 Calvert Rd, Forrest City, AR 72335For Sale
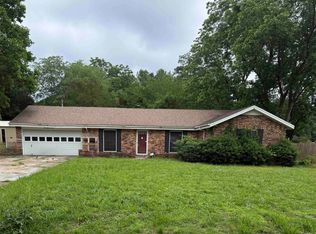 MLS ID #26021173, Kelly Lewis, Kelly Lewis Real Estate. CARMLS
 - $129,0002 bd2 ba1.5k sqft1110 N Division St, Forrest City, AR 72335For SaleMLS ID #25002586, Grayson Gorman, Miles Real Estate. CARMLS
- $179,0003 bd1 ba1.2k sqft1335 Highway 334, Forrest City, AR 72335For SaleMLS ID #26028286, Sherrye McCoy, Diamond State Real Estate. CARMLS
- $129,5003 bd2 ba1.5k sqft111 Sfc #421, Forrest City, AR 72335For SaleMLS ID #26003964, Connie Rice, Rice Real Estate. CARMLS
- $124,5003 bd1 ba1.2k sqft303 Lombardy Ln, Forrest City, AR 72335For SaleMLS ID #26014352, Ralph Harvey III, ListWithFreedom.com, Inc.. CARMLS
- $129,5003 bd2 ba1.6k sqft51 Sfc #445, Forrest City, AR 72335For SaleMLS ID #25022202, Connie Rice, Rice Real Estate. CARMLS
- $170,0003 bd2 ba1.8k sqft23 Sfc #324, Forrest City, AR 72335For SaleMLS ID #26014694, Rebecca Devazier, Devazier Real Estate. CARMLS
- $109,5003 bd2 ba1.5k sqft2102 Indian Trl, Forrest City, AR 72335For SaleMLS ID #26006285, Kelly Lewis, Kelly Lewis Real Estate. CARMLS
- $120,0004 bd3 ba2.5k sqft201 Graham Ave, Forrest City, AR 72335For Sale By Owner
- $98,5003 bd2 ba1.4k sqft1108 N Izard St, Forrest City, AR 72335For SaleMLS ID #25028862, Kelly Lewis, Kelly Lewis Real Estate. CARMLS
- $190,0003 bd2 ba2.2k sqft361 Yorktown Dr, Forrest City, AR 72335For SaleMLS ID #25019216, Kelly Lewis, Kelly Lewis Real Estate. CARMLS
- $75,0003 bd2 ba1.6k sqft947 Cherry St, Forrest City, AR 72335For SaleMLS ID #25019412, Kelly Lewis, Kelly Lewis Real Estate. CARMLS
- $85,5003 bd2 ba1.1k sqft701 White Oak Dr, Forrest City, AR 72335For SaleMLS ID #26021260, Connie Rice, Rice Real Estate. CARMLS
- $95,0003 bd1 ba1k sqft921 Driftwood St, Forrest City, AR 72335For SaleMLS ID #26026258, Jeanna Bieber, Hastings Real Estate. CARMLS
- $135,0003 bd2 ba1.4k sqft323 Clifton Dr, Wynne, AR 72396For SaleMLS ID #26014559, Mark Jarrett, ABC Realty. CARMLS
- $140,0003 bd3 ba2k sqft719 Jackson St, Madison, AR 72359For SaleMLS ID #43623, Shavona Davis. Eastern Arkansas Realtors Association
- $144,9003 bd2 ba1.7k sqft1695 Fletcher St, Wynne, AR 72396For SaleMLS ID #26010583, Emily N Watts, Cross County Realty. CARMLS
