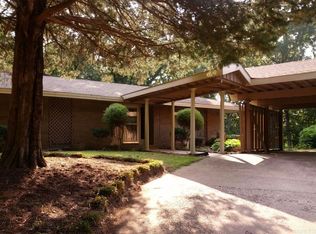
Spacious Home in a Beautiful Established Neighborhood! Discover comfort and character in this spacious 3-bedroom, 2-bath home located in one of the area’s most established and desirable neighborhoods. Featuring both a formal living room and formal dining room, this home offers plenty of space for entertaining and everyday living. You’ll love the expansive den with its cozy wood-burning fireplace — a perfect centerpiece for relaxing evenings. The primary bedroom is impressively large, complete with a walk-in closet that provides ample storage. Step outside and enjoy a fenced backyard, ideal for pets, play, or quiet outdoor gatherings. With its classic layout and inviting spaces, this home is ready for your personal touch. Don’t wait — schedule your showing today!
Active
$190,000
361 Yorktown Dr, Forrest City, AR 72335
3beds
2,296sqft
:
Get pre-qualified$1,200/mo
Single Family Residence
Built in 1970
4,791 Square Feet Lot
$180,400 Zestimate®
$83/sqft
$-- HOA
What's special
- 450 days |
- 81 |
- 1 |
Zillow last checked:
Listing updated:
Listed by:
Kelly Lewis 870-261-8653,
Kelly Lewis Real Estate 870-261-8653
Source: CARMLS,MLS#: 25019216
Facts & features
Interior
Bedrooms & bathrooms
- Bedrooms: 3
- Bathrooms: 2
- Full bathrooms: 2
Rooms
- Room types: None
Dining room
- Features: Separate Dining Room
Heating
- Electric
Cooling
- Electric
Appliances
- Included: Electric Range, Dishwasher, Refrigerator
Features
- Primary Bed. Sitting Area, 3 Bedrooms Same Level
- Flooring: Carpet, Wood, Tile
- Has fireplace: Yes
- Fireplace features: Woodburning-Site-Built
Interior area
- Total structure area: 2,296
- Total interior livable area: 2,296 sqft
Property
Parking
- Parking features: Carport
- Has carport: Yes
Features
- Levels: One
- Stories: 1
Lot
- Size: 4,791 Square Feet
- Features: Level
Details
- Parcel number: 0789000800000
Construction
Type & style
- Home type: SingleFamily
- Architectural style: Ranch
- Property subtype: Single Family Residence
Materials
- Brick
- Foundation: Pillar/Post/Pier
- Roof: Shingle
Condition
- New construction: No
- Year built: 1970
Utilities & green energy
- Electric: Elec-Municipal (+Entergy)
- Sewer: Public Sewer
- Water: Public
Community & HOA
Community
- Subdivision: WASHINGTON HEIGHTS
HOA
- Has HOA: No
Location
- Region: Forrest City
Financial & listing details
- Price per square foot: $83/sqft
- Tax assessed value: $119,750
- Annual tax amount: $1,108
- Date on market: 5/16/2025
- Road surface type: Paved
Estimated market value
$180,400
$171,000 - $189,000
$1,735/mo
Price history
| Date | Event | Price |
|---|---|---|
| 5/16/2025 | Listed for sale | $190,000+28.5%$83/sqft |
Source:  CARMLS #25019216 Report a problem CARMLS #25019216 Report a problem | ||
| 3/14/2021 | Sold | $147,900-1.3%$64/sqft |
Source: CARMLS #154653 Report a problem | ||
| 1/23/2021 | Listed for sale | $149,900+7.8%$65/sqft |
Source: EZMLS #R88896 Report a problem | ||
| 12/28/2018 | Sold | $139,000$61/sqft |
Source: Public Record Report a problem | ||
| 8/20/2018 | Price change | $139,000-12.6%$61/sqft |
Source: Owner Report a problem | ||
| 7/22/2018 | Listed for sale | $159,000-3.6%$69/sqft |
Source: Owner Report a problem | ||
| 12/2/2017 | Listing removed | $165,000$72/sqft |
Source: Owner Report a problem | ||
| 6/12/2017 | Listed for sale | $165,000+96.4%$72/sqft |
Source: Owner Report a problem | ||
| 9/12/1994 | Sold | $84,000$37/sqft |
Source: Public Record Report a problem | ||
Public tax history
| Year | Property taxes | Tax assessment |
|---|---|---|
| 2025 | $1,063 -2.2% | $23,950 |
| 2024 | $1,087 | $23,950 |
| 2023 | $1,087 +52.6% | $23,950 |
| 2022 | $712 +15% | $23,950 +11.8% |
| 2021 | $619 | $21,430 |
| 2020 | $619 -37.6% | $21,430 |
| 2019 | $992 | $21,430 |
| 2018 | $992 | $21,430 |
| 2017 | $992 -3.5% | $21,430 -3.5% |
| 2016 | $1,028 | $22,200 |
| 2015 | $1,028 | $22,200 |
| 2014 | $1,028 | $22,200 |
| 2013 | $1,028 | $22,200 -3.8% |
| 2012 | -- | $23,080 |
| 2011 | -- | $23,080 |
| 2010 | -- | $23,080 |
| 2009 | -- | $23,080 |
| 2008 | -- | $23,080 +9.6% |
| 2007 | -- | $21,050 |
| 2006 | -- | $21,050 |
| 2005 | -- | $21,050 |
| 2004 | -- | $21,050 |
| 2003 | -- | $21,050 |
| 2002 | -- | $21,050 +7.7% |
| 2001 | -- | $19,550 |
Find assessor info on the county website
Monthly payment
Est. payment
Payment breakdown
Explore the cost of this home by adjusting the details. Changes won't be saved.Climate risks
Neighborhood: 72335
Nearby schools
GreatSchools rating
- 3/10Lincoln Academy Of ExcellenceGrades: 6Distance: 0.6 mi
- 2/10Forrest City High SchoolGrades: 9-12Distance: 0.6 mi
- 7/10Forrest City Jr. High SchoolGrades: 7-8Distance: 0.6 mi
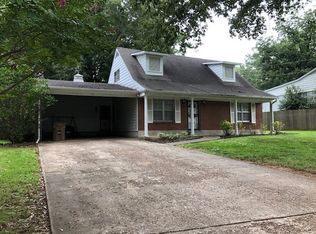
- $103,5004 bd2 ba1.7k sqft351 Yorktown Dr, Forrest City, AR 72335Off Market
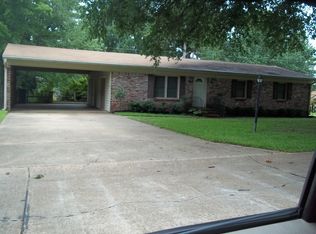
- $160,7003 bd2 ba1.7k sqft1515 Chestnut St, Forrest City, AR 72335Off Market
- $181,2003 bd3 ba2.2k sqft1505 Chestnut St, Forrest City, AR 72335Off Market
- $89,000-- bd1 ba1.3k sqft343 Yorktown Dr, Forrest City, AR 72335Off Market
- $109,800-- bd1 ba1.3k sqft354 Yorktown Dr, Forrest City, AR 72335Off Market
- $159,500-- bd2 ba1.2k sqft368 Yorktown Dr, Forrest City, AR 72335Off Market
- $191,4003 bd3 ba2k sqft364 Concord Dr, Forrest City, AR 72335Off Market
- $148,000-- bd2 ba2.1k sqft346 Yorktown Dr, Forrest City, AR 72335Off Market
A local agent can set up tours, give advice and negotiate with sellers.
Similar homes
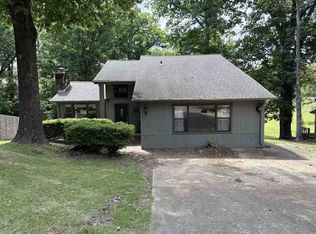
- $--3 bd2 ba2.2k sqft148 Tallwood St, Forrest City, AR 72335Auction
 ServiceLink Auction
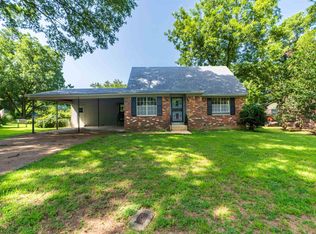
 - $225,0004 bd2 ba1.7k sqft230 Lexington Dr, Forrest City, AR 72335For Sale
 MLS ID #26023424, Grayson Gorman, Miles Real Estate. CARMLS
 - $149,1003 bd2 ba1.8k sqft494 Calvert Rd, Forrest City, AR 72335For Sale
 MLS ID #26021717, Kelly Lewis, Kelly Lewis Real Estate. CARMLS
 - $208,0003 bd3 ba2.7k sqft320 McCollum Dr, Forrest City, AR 72335For Sale
 MLS ID #26006763, Kelly Lewis, Kelly Lewis Real Estate. CARMLS
 - $179,0003 bd1 ba1.2k sqft1335 Highway 334, Forrest City, AR 72335For SaleMLS ID #26028286, Sherrye McCoy, Diamond State Real Estate. CARMLS
- $225,0004 bd3 ba2.1k sqft2925 Mary Dr, Forrest City, AR 72335For SaleMLS ID #26008195, Kelly Lewis, Kelly Lewis Real Estate. CARMLS
- $160,0003 bd2 ba1.8k sqft23 Sfc #324, Forrest City, AR 72335For SaleMLS ID #26014694, Rebecca Devazier, Devazier Real Estate. CARMLS
- $225,0005 bd3 ba2.2k sqft192 Sfc #322, Forrest City, AR 72335For SaleMLS ID #26019372, Mark Jarrett, ABC Realty. CARMLS
- $138,9003 bd2 ba1.7k sqft423 Laughrun Dr, Forrest City, AR 72335For SaleMLS ID #26025865, Kimberlee R Smith, Compass Rose Realty. CARMLS
- $145,0005 bd2 ba1.6k sqft318 Roosevelt Ave, Forrest City, AR 72335For SaleMLS ID #26030345, Kelly Lewis, Kelly Lewis Real Estate. CARMLS
- $122,0003 bd2 ba1.6k sqft412 Calvert Rd, Forrest City, AR 72335For SaleMLS ID #26021173, Kelly Lewis, Kelly Lewis Real Estate. CARMLS
- $279,0003 bd3 ba2.9k sqft4 Carroll Cv, Forrest City, AR 72335For SaleMLS ID #26011051, Kelly Lewis, Kelly Lewis Real Estate. CARMLS
- $260,0003 bd2 ba2.4k sqft466 Sfc #313, Forrest City, AR 72335For SaleMLS ID #26007969, Rebecca Devazier, Devazier Real Estate. CARMLS
- $98,5003 bd2 ba1.4k sqft1108 N Izard St, Forrest City, AR 72335For SaleMLS ID #25028862, Kelly Lewis, Kelly Lewis Real Estate. CARMLS
- $119,5003 bd1 ba1.2k sqft303 Lombardy Ln, Forrest City, AR 72335For SaleMLS ID #26014352, Ralph Harvey III, ListWithFreedom.com, Inc.. CARMLS
- $179,9003 bd2 ba1.7k sqft8753 Highway 1 N, Colt, AR 72326For SaleMLS ID #46617, Ida Long. Eastern Arkansas Realtors Association
- $129,5003 bd2 ba1.5k sqft111 Sfc #421, Forrest City, AR 72335For SaleMLS ID #26003964, Connie Rice, Rice Real Estate. CARMLS
- $129,5003 bd2 ba1.6k sqft51 Sfc #445, Forrest City, AR 72335For SaleMLS ID #25022202, Connie Rice, Rice Real Estate. CARMLS
- $162,0003 bd2 ba1.7k sqft358 Highway 350, Wynne, AR 72396For Sale By Owner
- $99,5003 bd2 ba1.5k sqft2102 Indian Trl, Forrest City, AR 72335For SaleMLS ID #26006285, Kelly Lewis, Kelly Lewis Real Estate. CARMLS
